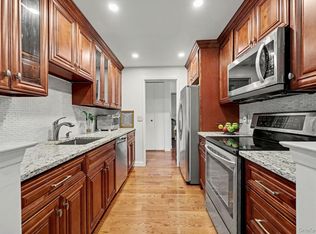
Step into this beautifully updated, sun-drenched first-floor garden-style residence, where modern updates, thoughtful functionality, and abundant storage come together to create a home that is both stylish and inviting. The kitchen features stainless steel appliances, granite countertops, and an open-concept layout that flows seamlessly into the dining and living areas. A large pantry is just steps from the kitchen. The hallway features a closet with a full-size stackable washer and dryer. The primary bedroom offers a private retreat with its own terrace, custom closets, and en-suite bathroom. Hardwood floors and recessed lighting throughout. A designated parking space is located just outside your door. Additional parking and guest parking available. Located near the White Plains Metro North station and a 35 minute train to NYC Grand Central Station. Close to fantastic restaurants, shopping, retail establishments, and the Kensico Dam Park. **Bonus** Current assessment of $4,543.75 will be paid in full by seller at closing.
For sale
$510,000
355 Old Tarrytown Road #107, White Plains, NY 10603
2beds
1,058sqft
Condominium, Residential
Built in 1990
-- sqft lot
$-- Zestimate®
$482/sqft
$517/mo HOA
What's special
Modern updatesBeautifully updatedEn-suite bathroomRecessed lighting throughoutThoughtful functionalitySun-drenched first-floor garden-style residenceCustom closets
- 13 days |
- 1,910 |
- 140 |
Zillow last checked:
Listing updated:
Listed by:
William Raveis Real Estate 914-723-1331,
Sally K. Griffiths 914-419-2655
Source: OneKey® MLS as distributed by MLS GRID,MLS#: 1031903
Facts & features
Interior
Bedrooms & bathrooms
- Bedrooms: 2
- Bathrooms: 2
- Full bathrooms: 2
Primary bedroom
- Description: Large bedroom suite, with updated bathroom, two custom closets, and access to deck.
- Level: First
Primary bathroom
- Level: First
Bathroom 2
- Level: First
Kitchen
- Description: Updated with stainless steel appliances, new fridge and microwave
- Level: First
Laundry
- Description: Full size washer and dryer.
- Level: First
Living room
- Description: Open to kitchen and dining area.
- Level: First
Heating
- Forced Air
Cooling
- Central Air
Appliances
- Included: Dishwasher, Dryer, Electric Range, Microwave, Refrigerator, Stainless Steel Appliance(s), Washer
- Laundry: Washer/Dryer Hookup, In Unit
Features
- First Floor Bedroom, First Floor Full Bath, Ceiling Fan(s), His and Hers Closets, Natural Woodwork, Open Floorplan, Open Kitchen, Master Downstairs, Recessed Lighting, Walk-In Closet(s)
- Flooring: Hardwood, Tile
- Attic: None
- Has fireplace: No
- Common walls with other units/homes: 2+ Common Walls
Interior area
- Total structure area: 1,058
- Total interior livable area: 1,058 sqft
Property
Parking
- Total spaces: 1
- Parking features: Assigned
Features
- Levels: One
- Patio & porch: Deck
Details
- Parcel number: 268900742000239000000300107
- Special conditions: None
Construction
Type & style
- Home type: Condo
- Architectural style: Garden
- Property subtype: Condominium, Residential
- Attached to another structure: Yes
Materials
- Frame
Condition
- Year built: 1990
Utilities & green energy
- Sewer: Public Sewer
- Water: Public
- Utilities for property: Cable Connected, Electricity Connected, Sewer Connected, Trash Collection Public, Water Connected
Community & HOA
Community
- Subdivision: Hill Side Park Condominium
HOA
- Has HOA: Yes
- Services included: Common Area Maintenance, Maintenance Structure, Maintenance Grounds, Snow Removal
- HOA fee: $517 monthly
- HOA name: Hill Side Park Condominium I
Location
- Region: White Plains
Financial & listing details
- Price per square foot: $482/sqft
- Tax assessed value: $283,900
- Annual tax amount: $7,053
- Date on market: 8/12/2026
- Cumulative days on market: 14 days
- Listing agreement: Exclusive Right To Sell
- Inclusions: Dishwasher, Dryer, Microwave, Range, Refrigerator, Washer
- Electric utility on property: Yes
Estimated market value
Not available
Estimated sales range
Not available
Not available
Price history
| Date | Event | Price |
|---|---|---|
| 8/13/2026 | Listed for sale | $510,000+36%$482/sqft |
Source:  OneKey® MLS as distributed by MLS GRID #1031903 Report a problem OneKey® MLS as distributed by MLS GRID #1031903 Report a problem | ||
| 9/16/2019 | Sold | $375,000+1.6%$354/sqft |
Source: OneKey® MLS as distributed by MLS GRID #H4979550 Report a problem | ||
| 8/9/2019 | Pending sale | $369,000$349/sqft |
Source: Houlihan Lawrence #4979550 Report a problem | ||
| 7/8/2019 | Listed for sale | $369,000+7%$349/sqft |
Source: Houlihan Lawrence #4979550 Report a problem | ||
| 11/3/2014 | Sold | $345,000$326/sqft |
Source: OneKey® MLS as distributed by MLS GRID #H4416219 Report a problem | ||
Public tax history
| Year | Property taxes | Tax assessment |
|---|---|---|
| 2019 | -- | $224,500 |
| 2018 | -- | $224,500 +6% |
| 2017 | -- | $211,700 |
| 2016 | -- | $211,700 +3127.6% |
| 2015 | $5,197 | $6,559 |
| 2014 | $5,197 | $6,559 |
| 2013 | $5,197 | $6,559 |
| 2012 | -- | $6,559 -17% |
| 2011 | -- | $7,903 |
| 2010 | -- | $7,903 |
Find assessor info on the county website
Monthly payment
Climate risks
Neighborhood: Fairview
Nearby schools
GreatSchools rating
- 7/10Richard J Bailey SchoolGrades: 4-6Distance: 0.3 mi
- 5/10Woodlands Senior High SchoolGrades: 7-12Distance: 1.2 mi
- NALee F Jackson SchoolGrades: K-1Distance: 0.8 mi
Schools provided by the listing agent
- Elementary: Highview School
- Middle: Woodlands Middle/High School
- High: Woodlands Middle/High School
Source: OneKey® MLS as distributed by MLS GRID. This data may not be complete. We recommend contacting the local school district to confirm school assignments for this home.
- $---- bd-- ba-- sqft355 Old Tarrytown Rd APT 604, White Plains, NY 10603Off Market
- $---- bd-- ba-- sqft355 Old Tarrytown Rd APT 602, White Plains, NY 10603Off Market
- $479,8002 bd2 ba1k sqft355 Old Tarrytown Rd APT 503, White Plains, NY 10603Off Market
- $491,0002 bd2 ba1.2k sqft355 Old Tarrytown Rd APT 504, White Plains, NY 10603Off Market
- $---- bd-- ba-- sqft355 Old Tarrytown Rd APT 505, White Plains, NY 10603Off Market
- $---- bd-- ba-- sqft355 Old Tarrytown Rd APT 508, White Plains, NY 10603Off Market
- $410,0001 bd1 ba650 sqft355 Old Tarrytown Rd APT 510, White Plains, NY 10603Off Market
- $312,4001 bd1 ba649 sqft355 Old Tarrytown Rd APT 511, White Plains, NY 10603Off Market
- $---- bd-- ba-- sqft355 Old Tarrytown Rd APT 101, White Plains, NY 10603Off Market
A local agent can set up tours, give advice and negotiate with sellers.
Similar homes
- $495,0002 bd1 ba925 sqft5 Minerva Place #2C, White Plains, NY 10601For Sale

 MLS ID #1034626, Sabina Huq, Listing by: Redfin Real Estate. OneKey® MLS as distributed by MLS GRID
 - $645,0005 bd3 ba1.1k sqft82 Riverdale Avenue, White Plains, NY 10607For Sale
 MLS ID #1010308, Erika N. King, Listing by: YourHomeSold Guaranteed Realty. OneKey® MLS as distributed by MLS GRID
 - $565,0002 bd2 ba1.3k sqft500 High Point Drive #810, Hartsdale, NY 10530For Sale
 MLS ID #1000629, Amy Huang, Listing by: Keller Williams Realty Group. OneKey® MLS as distributed by MLS GRID
 - $496,0003 bd3 ba1.4k sqft226 Coachlight Square, Montrose, NY 10548For Sale
 MLS ID #1039205, Judith Hermesch, Listing by: Coldwell Banker Realty. OneKey® MLS as distributed by MLS GRID
 - $315,0002 bd1 ba1k sqft685 Hillside #D, White Plains, NY 10603For SaleMLS ID #1038269, John J. Buoninfante, Listing by: Real Broker NY LLC. OneKey® MLS as distributed by MLS GRID
- $525,0002 bd2 ba1k sqft100 Woodcrest Lane #124, Mount Kisco, NY 10549For SaleMLS ID #1036503, Jamal Hadi, Listing by: Keller Williams Realty Group. OneKey® MLS as distributed by MLS GRID
- $499,2222 bd2 ba1.3k sqft137 Fields Lane, Peekskill, NY 10566For SaleMLS ID #1037042, Mark J. Seiden, Listing by: Mark Seiden Real Estate Team. OneKey® MLS as distributed by MLS GRID
- $274,9001 bd1 ba960 sqft499 N Broadway #7i, White Plains, NY 10603For SaleMLS ID #989350, Donna Vieni, Listing by: Howard Hanna Rand Realty. OneKey® MLS as distributed by MLS GRID
- $669,0003 bd3 ba1.5k sqft55 N Broadway #3-14, White Plains, NY 10601For SaleMLS ID #979817, Kay Bal, Listing by: Julia B Fee Sothebys Int. Rlty. OneKey® MLS as distributed by MLS GRID
- $465,0002 bd2 ba1.1k sqft333 Sierra Vista Lane, Valley Cottage, NY 10989For SaleMLS ID #1035333, Vijith Jose, Listing by: J Realty Group. OneKey® MLS as distributed by MLS GRID
- $529,0002 bd4 ba1.2k sqft212 Arlington Court, Bardonia, NY 10954For SaleMLS ID #1018402, Regina Carmel, Listing by: Howard Hanna Rand Realty. OneKey® MLS as distributed by MLS GRID
- $468,0002 bd2 ba1.2k sqft20 Milford Court, Nanuet, NY 10954For SaleMLS ID #1027595, Linda Fernandez, Listing by: Keller Williams Hudson Valley. OneKey® MLS as distributed by MLS GRID
- $475,0003 bd2 ba1.1k sqft2668 Miles Avenue #O2, Bronx, NY 10465For SaleMLS ID #1037398, Jovani D. Giron, Listing by: Connect RE Corp.. OneKey® MLS as distributed by MLS GRID
- $499,9002 bd3 ba1.5k sqft12 Evan Court, Nanuet, NY 10954For SaleMLS ID #1010221, Susan R Kopec, Listing by: Howard Hanna Rand Realty. OneKey® MLS as distributed by MLS GRID
- $295,0002 bd1 ba900 sqft140 N Broadway #P-4, Irvington, NY 10533For SaleMLS ID #1034496, Laura Ionata, Listing by: Corcoran Legends Realty. OneKey® MLS as distributed by MLS GRID
- $425,0002 bd2 ba1.3k sqftGlen Royal, Stamford, CT 06902For Sale
 MLS ID #24198924, Carol Frattaroli, William Pitt Sotheby's Int'l. Smart MLS
 - $450,0002 bd2 ba1.2k sqft103 Wiltshire Road #D6, Scarsdale, NY 10583For SaleMLS ID #926916, Gezim Nilaj, Listing by: William Raveis Real Estate. OneKey® MLS as distributed by MLS GRID
- $469,0002 bd3 ba1.2k sqft9 Heritage Drive #A, New City, NY 10956For SaleMLS ID #1030800, Arlene L Rottenstein, Listing by: Coldwell Banker Realty. OneKey® MLS as distributed by MLS GRID
- $575,0002 bd3 ba1.4k sqft25 Skyline Terrace, Nanuet, NY 10954For SaleMLS ID #1038461, Maria Sairrino, Listing by: Cronin & Company Real Estate. OneKey® MLS as distributed by MLS GRID
- $539,0002 bd2 ba1.1k sqft314 Sutton Drive #314, Mount Kisco, NY 10549For SaleMLS ID #1009502, Nancy Shafiroff, Listing by: Douglas Elliman Real Estate. OneKey® MLS as distributed by MLS GRID
