Don't miss this opportunity to purchase a value-packed property at a very attractive price point in McDonough! This brick-front ranch is situated on an approximately 3.11 acre cul-de-sac double lot in the quaint Orleans Place neighborhood. Inside you'll find a split-bedroom plan with 3 bedrooms and 2 bathrooms. Foyer entry with hardwood floor. Formal dining room with tray ceiling. Don't ever use a dining room? It would make an awesome den, office or playroom! Living room includes a vaulted ceiling and gas starter fireplace, and overlooks rear deck. Kitchen with tile backsplash, wall-to-wall cabinetry, gas range and stainless steel dishwasher. Bay window breakfast area. Large laundry room with pantry for kitchen essentials. Primary bedroom with tray ceiling, walk-in closet and its own private door to the rear deck. Primary bathroom with double sink vanity, soaking tub and separate shower. Newer HVAC and water heater. Outside you'll find a well-manicured lawn with front yard irrigation system. The property is dappled with apple and pear fruit trees. Gated access to backyard. Need a place to park the RV or boat? You'll love the approximately 24x50 RV shed with 14-foot sides! It even has existing conduit in place for electrical service. If you need a workshop or just extra storage space, the +/- 28x20 outbuilding is a perfect spot! This property has been well cared for and it shows. And it's close to everything! Easy access to Highway 20/81 and I-75. Just a stone's throw to shopping and dining at the South Point retail development, Lowe's, Walmart and BJ's wholesale club.
Closed
$333,000
355 Orleans Blvd, McDonough, GA 30253
3beds
1,764sqft
Single Family Residence
Built in 1996
3.11 Acres Lot
$347,800 Zestimate®
$189/sqft
$1,957 Estimated rent
Home value
$347,800
$330,000 - $365,000
$1,957/mo
Zestimate® history
Owner options
List your home for rent
$1,957/mo
Rent Zestimate®
Find your next renter with Zillow Rental Manager. Plus, with online applications, you can quickly screen prospective tenants – for free.
$1,957/mo
Rent Zestimate®
Refinance and save
$2,091/mo
Est. payment
Refinancing to a lower rate could help reduce your monthly payments and save thousands over the life of the loan.
$2,091/mo
Est. payment
Explore your selling options
Work with a Zillow partner agent
Leverage their expertise and Zillow's premium Showcase listings to get your home seen by more buyers.
Get startedList with your own agent
Get your home in front of millions of buyers by listing it on Zillow.
Learn how to do itSell it yourself
Take full control of how buyers see your home on Zillow by listing For Sale by Owner (FSBO).
List your homeWhat's special
Zillow last checked:
Listing updated:
Listed by:
Beau J Kelley 404-392-5371,
Buddy Kelley Properties
Bought with:
Lakiesha Sampson, 322868
HomeSmart
Source: GAMLS,MLS#: 10626618
Facts & features
Interior
Bedrooms & bathrooms
- Bedrooms: 3
- Bathrooms: 2
- Full bathrooms: 2
- Main level bathrooms: 2
- Main level bedrooms: 3
Rooms
- Room types: Family Room, Foyer, Laundry
Dining room
- Features: Separate Room
Kitchen
- Features: Breakfast Area
Heating
- Central, Natural Gas
Cooling
- Ceiling Fan(s), Central Air
Appliances
- Included: Dishwasher, Gas Water Heater, Oven/Range (Combo)
- Laundry: In Hall
Features
- Double Vanity, Master On Main Level, Separate Shower, Soaking Tub, Split Bedroom Plan, Tray Ceiling(s), Vaulted Ceiling(s), Walk-In Closet(s)
- Flooring: Carpet, Hardwood, Vinyl
- Windows: Double Pane Windows, Window Treatments
- Basement: Crawl Space
- Attic: Pull Down Stairs
- Number of fireplaces: 1
- Fireplace features: Factory Built, Gas Starter
Interior area
- Total structure area: 1,764
- Total interior livable area: 1,764 sqft
- Finished area above ground: 1,764
- Finished area below ground: 0
Property
Parking
- Parking features: Attached, Detached, Garage, Garage Door Opener, Kitchen Level, Parking Pad, Parking Shed, RV/Boat Parking, Side/Rear Entrance
- Has attached garage: Yes
- Has uncovered spaces: Yes
Features
- Levels: One
- Stories: 1
- Patio & porch: Deck, Porch
- Exterior features: Sprinkler System
- Fencing: Back Yard,Fenced,Wood
Lot
- Size: 3.11 Acres
- Features: Cul-De-Sac
Details
- Additional structures: Barn(s), Outbuilding, Shed(s), Workshop
- Parcel number: 074C01055000
Construction
Type & style
- Home type: SingleFamily
- Architectural style: Brick Front,Ranch,Traditional
- Property subtype: Single Family Residence
Materials
- Brick, Vinyl Siding
- Roof: Composition
Condition
- Resale
- New construction: No
- Year built: 1996
Utilities & green energy
- Sewer: Septic Tank
- Water: Public
- Utilities for property: Cable Available, Electricity Available, High Speed Internet, Natural Gas Available, Phone Available, Underground Utilities, Water Available
Community & HOA
Community
- Features: None
- Subdivision: Orleans Place
HOA
- Has HOA: No
- Services included: None
Location
- Region: Mcdonough
Financial & listing details
- Price per square foot: $189/sqft
- Tax assessed value: $282,630
- Annual tax amount: $5,126
- Date on market: 10/16/2025
- Cumulative days on market: 91 days
- Listing agreement: Exclusive Right To Sell
- Listing terms: Cash,Conventional,FHA,VA Loan
- Electric utility on property: Yes
Price history
| Date | Event | Price |
|---|---|---|
| 2/12/2026 | Sold | $333,000-7.5%$189/sqft |
Source:  GAMLS #10626618 Report a problem GAMLS #10626618 Report a problem | ||
| 1/16/2026 | Pending sale | $359,900$204/sqft |
Source: GAMLS #10626618 Report a problem | ||
| 10/17/2025 | Listed for sale | $359,900+213.5%$204/sqft |
Source: GAMLS #10626618 Report a problem | ||
| 9/9/1996 | Sold | $114,800+556%$65/sqft |
Source: Public Record Report a problem | ||
| 6/10/1996 | Sold | $17,500$10/sqft |
Source: Public Record Report a problem | ||
Public tax history
| Year | Property taxes | Tax assessment |
|---|---|---|
| 2025 | $4,546 +204.8% | $113,052 +0.7% |
| 2024 | $1,491 +31.3% | $112,240 -7.5% |
| 2023 | $1,136 +13% | $121,400 +28.5% |
| 2022 | $1,005 -49.8% | $94,480 +25.2% |
| 2021 | $2,004 +8.9% | $75,480 +10.1% |
| 2020 | $1,840 -12.8% | $68,560 +8.1% |
| 2019 | $2,111 +11.4% | $63,400 +16.4% |
| 2018 | $1,895 +4.8% | $54,480 +15.4% |
| 2016 | $1,808 +11.9% | $47,200 -6.7% |
| 2015 | $1,616 -9.7% | $50,600 +16.3% |
| 2014 | $1,789 | $43,520 |
| 2013 | -- | -- |
| 2012 | -- | -- |
| 2011 | -- | -- |
| 2010 | -- | -- |
| 2009 | -- | -- |
| 2008 | $1,725 -2.1% | -- |
| 2007 | $1,762 +12.1% | $61,200 +4.1% |
| 2005 | $1,571 | $58,800 +5.4% |
| 2004 | $1,571 +1.5% | $55,800 +1.8% |
| 2003 | $1,548 +2.5% | $54,800 -0.2% |
| 2002 | $1,511 +11.8% | $54,920 +12.4% |
| 2001 | $1,351 -7.8% | $48,840 +4.7% |
| 2000 | $1,465 | $46,640 |
Find assessor info on the county website
Neighborhood: 30253
Nearby homes
- $272,2003 bd2 ba1.8k sqft345 Orleans Blvd, McDonough, GA 30253Off Market
- $285,0004 bd4 ba2.1k sqft360 Orleans Blvd, McDonough, GA 30253Sold
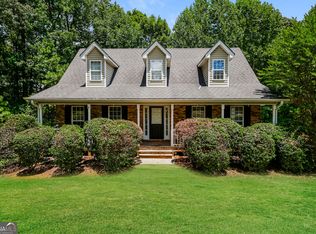
- $231,4002.4 Acres370 Orleans Blvd, McDonough, GA 30253Off Market
- $261,2003 bd3 ba1.6k sqft335 Orleans Blvd, McDonough, GA 30253Off Market

- $272,3003 bd2 ba1.6k sqft340 Orleans Blvd, McDonough, GA 30253Off Market
- $280,0004 bd2 ba1.9k sqft330 Orleans Blvd, McDonough, GA 30253Sold
- $286,1001 bd1 ba1.4k sqft350 Orleans Blvd, McDonough, GA 30253Off Market
- $312,4004 bd3 ba2.4k sqft325 Orleans Blvd, McDonough, GA 30253Off Market
Nearby schools
GreatSchools rating
- 4/10Oakland Elementary SchoolGrades: PK-5Distance: 0.8 mi
- 2/10Luella Middle SchoolGrades: 6-8Distance: 4.7 mi
- 3/10Luella High SchoolGrades: 9-12Distance: 4.4 mi
Schools provided by the listing agent
- Elementary: Oakland
- Middle: Luella
- High: Luella
Source: GAMLS. This data may not be complete. We recommend contacting the local school district to confirm school assignments for this home.
Get a cash offer in 3 minutes
Find out how much your home could sell for in as little as 3 minutes with a no-obligation cash offer.
Estimated market value
$347,800
Get a cash offer in 3 minutes
Find out how much your home could sell for in as little as 3 minutes with a no-obligation cash offer.
Estimated market value
$347,800
- Georgia
- Henry County
- McDonough
- 30253
- 355 Orleans Blvd
Nearby cities
Nearby zip codes
Other McDonough Topics
