Skip main navigation
Sold for $987,500
  • $987,500

    355 Paul Point, Lake Mary, FL 32746

    5beds
    3,811sqft
    Single Family Residence
    Built in 2019
    0.28 Acres Lot
    $985,600 Zestimate®
    $259/sqft
    $5,023 Estimated rent

    Home value

    $985,600

    $917,000 - $1.06M

    $5,023/mo

    Zestimate® history
    Loading
    Loading...

    Owner options

    List your home for rent

    $5,023/mo

    Rent Zestimate®

    Find your next renter with Zillow Rental Manager. Plus, with online applications, you can quickly screen prospective tenants – for free.

    Learn more

    $5,023/mo

    Rent Zestimate®

    Refinance and save

    $6,679/mo

    Est. payment

    Refinancing to a lower rate could help reduce your monthly payments and save thousands over the life of the loan.

    See today's rates

    $6,679/mo

    Est. payment

    Explore your selling options

    Work with a Zillow partner agent

    Leverage their expertise and Zillow's premium Showcase listings to get your home seen by more buyers.

    Get started

    List with your own agent

    Get your home in front of millions of buyers by listing it on Zillow.

    Learn how to do it

    Sell it yourself

    Take full control of how buyers see your home on Zillow by listing For Sale by Owner (FSBO).

    List your home

    What's special

    Private pool backyard oasisHuge loftFive bedroomsQuartz countertopsFlexible open floor planSuper premium lotGourmet kitchen
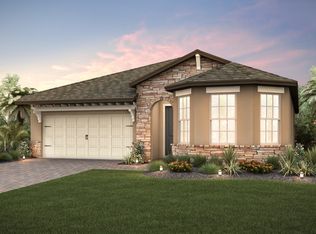
    **LAKE MARY DREAM HOME ALERT** **INCREDIBLE PRIVATE POOL BACKYARD OASIS** **GATED COMMUNITY** **SUPER PREMIUM LOT -- LARGE WITH NO REAR NEIGHBORS -- CUL-DE-SAC -- FULLY FENCED** **2019 BUILT** **FIVE BEDROOMS PLUS HUGE LOFT -- FOUR FULL BATHROOMS** **FIRST FLOOR BEDROOM & FULL BATHROOM** **GOURMET KITCHEN -- NATURAL GAS** **EXTENDED THREE CAR GARAGE & LONG DRIVEWAY** FLORIDA…PARADISE…FOUND. Welcome to this stunning better-than-new dream home that is over-the-top upgraded, incredibly clean and READY FOR MOVE-IN. Starting with beautiful curb appeal, this home is located on a super PREMIUM large lot (over ¼ acre!) that is fully fenced with no rear neighbors on a cul-de-sac…peace, privacy & serenity are yours at home. The lovely neighborhood of Lake Emma Sound is GATED (one way in, one way out) and includes just 78 homes with scenic water views at every turn. Live the Florida lifestyle outdoors in this incredible OUTDOOR OASIS. The custom designed fully screened SALTWATER private pool is built for lounging or laps complete with sunshelf for chairs and a large SPA…all heated with natural gas. The oversized pool deck and patio allow plenty of space for relaxing or entertaining including a large extended covered area (10’x30’) for lounging & dining. Also enjoy an additional large paver area…perfect for seating or fire pit. The inside of the home features a fantastic & FLEXIBLE open floor plan with FIVE large bedrooms including one spacious bedroom (or flex room/office/den) on the FIRST FLOOR with full bathroom. The second floor includes three additional bedrooms, one ensuite, and a huge loft & living space…as well as the incredible owner’s suite. The large open living spaces on the first floor feature stunning slider pocket doors for views of the sparkling pool & backyard…bring the outdoors in as we welcome these beautiful Florida Fall days. The gourmet kitchen is the centerpiece of the home…with a large center island, quartz countertops, stainless steel KitchenAid professional appliances including built-in wall oven & convection microwave and NATURAL GAS cooktop...for the professional chef or amateur, you couldn’t ask for more! ALL APPLIANCES STAY…including washer & dryer! Laundry room plumbed for electric or natural gas dryer. Tankless natural gas hot water heater. Natural gas to grilling area on patio. THREE CAR GARAGE plus an extra long driveway for plenty of parking space. Termite Bond. The PERFECT location -- conveniently located to all of the exciting shopping and dining of Lake Mary & surrounding areas and just minutes from I-4 access with easy direct connection to anywhere in Central Florida & beyond. Zoned for Seminole County schools -- recognized as the top district for education throughout all of Central Florida. WELCOME HOME! <div style="padding:56.25% 0 0 0;position:relative;"><iframe src="https://player.vimeo.com/video/1022235302?title=0&amp;byline=0&amp;portrait=0&amp;badge=0&amp;autopause=0&amp;player_id=0&amp;app_id=58479" frameborder="0" allow="autoplay; fullscreen; picture-in-picture; clipboard-write" style="position:absolute;top:0;left:0;width:100%;height:100%;" title="355 Paul Pt Unbranded V2"></iframe></div><script src="https://player.vimeo.com/api/player.js"></script>

    Zillow last checked:

    Listing updated:

    Listing Provided by:

    Tara Moore 407-765-3700,

    TARA MOORE REAL ESTATE 407-738-5588

    Bought with:

    Sanjeev Malik, 3313715

    EXP REALTY LLC

    Source: Stellar MLS,MLS#: O6250623MLS LogoOriginating MLS: Orlando Regional

    Facts & features

    Interior

    Bedrooms & bathrooms
    • Bedrooms: 5
    • Bathrooms: 4
    • Full bathrooms: 4
    Primary bedroom
    • Features: Walk-In Closet(s)
    • Level: Second
    • Dimensions: 16x18
    Bedroom 2
    • Features: Built-in Closet
    • Level: First
    • Dimensions: 12x16
    Bedroom 3
    • Features: Built-in Closet
    • Level: Second
    • Dimensions: 13x14
    Bedroom 4
    • Features: Built-in Closet
    • Level: Second
    • Dimensions: 12x13
    Bedroom 5
    • Features: Built-in Closet
    • Level: Second
    • Dimensions: 13x13
    Balcony porch lanai
    • Level: First
    • Dimensions: 10x30
    Dining room
    • Level: First
    • Dimensions: 12x20
    Kitchen
    • Level: First
    • Dimensions: 12x20
    Living room
    • Level: First
    • Dimensions: 17x24
    Loft
    • Level: Second
    • Dimensions: 17x18
    Heating
    • Central
    Cooling
    • Central Air
    Appliances
    • Included: Oven, Cooktop, Dishwasher, Disposal, Dryer, Microwave, Range Hood, Refrigerator, Washer
    • Laundry: Laundry Room
    Features
    • Ceiling Fan(s), Eating Space In Kitchen, High Ceilings, Kitchen/Family Room Combo, Open Floorplan, PrimaryBedroom Upstairs, Solid Wood Cabinets, Split Bedroom, Stone Counters, Thermostat, Walk-In Closet(s)
    • Flooring: Carpet, Luxury Vinyl
    • Doors: Sliding Doors
    • Windows: Blinds, Rods, Window Treatments
    • Has fireplace: No
    Interior area
    • Total structure area: 4,727
    • Total interior livable area: 3,811 sqft

    Property

    Parking
    • Total spaces: 3
    • Parking features: Driveway, Garage Door Opener, Oversized
    • Attached garage spaces: 3
    • Has uncovered spaces: Yes
    • Details: Garage Dimensions: 23x29
    Features
    • Levels: Two
    • Stories: 2
    • Patio & porch: Covered, Screened
    • Exterior features: Sidewalk
    • Has private pool: Yes
    • Pool features: Heated, In Ground, Salt Water
    • Spa features: Heated, In Ground
    • Fencing: Vinyl
    • Has view: Yes
    • View description: Trees/Woods
    Lot
    • Size: 0.28 Acres
    • Features: Cul-De-Sac, Landscaped, Oversized Lot, Sidewalk
    • Residential vegetation: Trees/Landscaped
    Details
    • Parcel number: 07203052600000400
    • Zoning: NA
    • Special conditions: None

    Construction

    Type & style
    • Home type: SingleFamily
    • Architectural style: Traditional
    • Property subtype: Single Family Residence
    Materials
    • Block, Stucco
    • Foundation: Slab
    • Roof: Shingle
    Condition
    • New construction: No
    • Year built: 2019
    Details
    • Builder model: MARINER
    • Builder name: PULTE

    Utilities & green energy

    • Sewer: Public Sewer
    • Water: Public
    • Utilities for property: Electricity Connected, Natural Gas Connected

    Community & neighborhood

    Security
    • Security features: Gated Community, Security System
    Community
    • Community features: Deed Restrictions, Gated Community - No Guard, Sidewalks
    Location
    • Region: Lake Mary
    • Subdivision: LAKE EMMA SOUND

    HOA & financial

    HOA
    • Has HOA: Yes
    • HOA fee: $226 monthly
    • Amenities included: Security
    • Services included: Security
    • Association name: Nikea Dixon - Community Assc Manager
    • Association phone: 407-333-7787
    Other fees
    • Pet fee: $0 monthly
    Other financial information
    • Total actual rent: 0

    Other

    Other facts
    • Listing terms: Cash,Conventional,VA Loan
    • Ownership: Fee Simple
    • Road surface type: Paved

    Price history

    DateEventPrice
    11/18/2024Sold$987,500-1.3%$259/sqft
    Source: Stellar MLS #O6250623 Report a problem
    10/24/2024Pending sale$1,000,000$262/sqft
    Source: Stellar MLS #O6250623 Report a problem
    10/19/2024Listed for sale$1,000,000+58.7%$262/sqft
    Source: Stellar MLS #O6250623 Report a problem
    3/8/2019Sold$630,000-1.2%$165/sqft
    Source: Public Record Report a problem
    12/31/2018Price change$637,720+0.8%$167/sqft
    Source: Pulte Homes Report a problem
    12/8/2018Listed for sale$632,590$166/sqft
    Source: Pulte Homes Report a problem

    Public tax history

    YearProperty taxesTax assessment
    2025$12,255 +44.5%$851,476 +31.1%
    2024$8,481 +2.5%$649,635 +3%
    2023$8,277 +14%$630,714 +13.8%
    2022$7,258 +0.4%$554,265 +3%
    2021$7,228 +0.7%$538,121 +1.4%
    2020$7,180 +387.9%$530,691 +503.1%
    2019$1,471 $88,000 +10%
    2018$1,471 $80,000

    Find assessor info on the county website

    Neighborhood: Primera

    Nearby schools

    GreatSchools rating
    Get a cash offer in 3 minutes
    Find out how much your home could sell for in as little as 3 minutes with a no-obligation cash offer.
    Estimated market value
    $985,600
    Get a cash offer in 3 minutes
    Find out how much your home could sell for in as little as 3 minutes with a no-obligation cash offer.
    Estimated market value
    $985,600