Skip main navigation
Active under contract
  • Price cut: $16K (6/10)
    $799,000

    355 Phosphor Ave, Metairie, LA 70005

    3beds
    1,795sqft
    : 
    Loading
    Get pre-qualified
    Single Family Residence
    Built in 2018
    8,102 Square Feet Lot
    $770,900 Zestimate®
    $445/sqft
    $-- HOA

    What's special

    Gourmet kitchenPrivate rear primary suiteBackyard escapeStainless appliancesGranite countersRear porchFull-width front porch
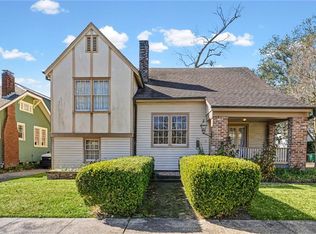
    Rare find at 355 Phosphor! Mint-condition 2018 single-story 3 bed/2 bath cottage with quality finishes and low-maintenance design in prime Old Metairie location. Bonus detached 200+ sq ft studio office/work out space not included in the living area. A full-width front porch opens to a freshly painted, airy interior with 10' ceilings and wood-like tile throughout. Open concept living and dining areas flow seamlessly into the gourmet kitchen with eat-in island, stainless appliances, granite counters, and pantry. Two spacious bedrooms and a full guest bath sit off the main living area; and the private rear primary suite offers a walk-in closet and polished ensuite bath. Large laundry with washer and dryer to remain. Step onto the rear porch to a backyard escape: saltwater pool with heater, chiller and water feature and a detached, climate-controlled 200+ sq ft studio with half bath (not included in sq ft), which is great for guests, workouts, or an office. The covered/off-street parking can accommodate multiple vehicles. Whole-home generator, storm shutters, and located in Flood Zone X for peace of mind. Convenient location near Metairie Rd groceries, boutiques, dining, and the interstate. This one checks all the boxes!
    79 days
    |
    597
    |
    31
    |

    Zillow last checked:

    Listing updated:

    Listed by:

    Julie Varisco 504-782-1654,

    Prieur Properties, LLC 504-352-9800,

    Karen Prieur 504-250-7700,

    Prieur Properties, LLC

    Source: GSREIN,MLS#: 2554655MLS Logo

      Facts & features

      Interior

      Bedrooms & bathrooms
      • Bedrooms: 3
      • Bathrooms: 3
      • Full bathrooms: 2
      • 1/2 bathrooms: 1
      Primary bedroom
      • Description: Flooring: Tile
      • Level: Lower
      • Dimensions: 14.6'X14.4'
      Bedroom
      • Description: Flooring: Tile
      • Level: Lower
      • Dimensions: 12.2'X12.7'
      Bedroom
      • Description: Flooring: Tile
      • Level: Lower
      • Dimensions: 11.4'X12.7'
      Dining room
      • Description: Flooring: Tile
      • Level: Lower
      • Dimensions: 14'X15.8'
      Exercise room
      • Description: Flooring: Plank,Simulated Wood
      • Level: Lower
      • Dimensions: 14.2'X11.
      Kitchen
      • Description: Flooring: Tile
      • Level: Lower
      • Dimensions: 13.7'X15.8'
      Laundry
      • Description: Flooring: Tile
      • Level: Lower
      • Dimensions: 5.9'X8.10'
      Living room
      • Description: Flooring: Tile
      • Level: Lower
      • Dimensions: 18.1'Xf15.8'
      Heating
      • Central
      Cooling
      • Central Air, 1 Unit
      Appliances
      • Included: Dryer, Dishwasher, Disposal, Microwave, Oven, Range, Refrigerator, Washer
      Features
      • Granite Counters, Pantry, Stainless Steel Appliances
      • Has fireplace: No
      • Fireplace features: None
      Interior area
      • Total structure area: 2,629
      • Total interior livable area: 1,795 sqft

      Property

      Parking
      • Total spaces: 2
      • Parking features: Driveway, Two Spaces
      • Has uncovered spaces: Yes
      Features
      • Levels: One
      • Stories: 1
      • Patio & porch: Patio
      • Exterior features: Fence, Patio
      • Pool features: In Ground, Salt Water
      Lot
      • Size: 8,102 Square Feet
      • Dimensions: 50' x 132'
      • Features: City Lot, Oversized Lot, Rectangular Lot
      Details
      • Additional structures: Other
      • Parcel number: 0820016423
      • Special conditions: None

      Construction

      Type & style
      • Home type: SingleFamily
      • Architectural style: Cottage
      • Property subtype: Single Family Residence
      Materials
      • HardiPlank Type
      • Foundation: Raised
      • Roof: Shingle
      Condition
      • Excellent
      • Year built: 2018

      Utilities & green energy

      • Electric: Generator
      • Sewer: Public Sewer
      • Water: Public

      Community & HOA

      Community
      • Security: Security System, Closed Circuit Camera(s)
      • Subdivision: Bonnabel Place
      HOA
      • Has HOA: No
      Location
      • Region: Metairie

      Financial & listing details

      • Price per square foot: $445/sqft
      • Tax assessed value: $517,300
      • Annual tax amount: $5,574
      • Date on market: 4/30/2026

        Estimated market value

        $770,900

        $732,000 - $809,000

        $2,560/mo

        Price history

        DateEventPrice
        7/7/2026Contingent$799,000$445/sqft
        Source: GSREIN #2554655 Report a problem
        6/10/2026Price change$799,000-2%$445/sqft
        Source: GSREIN #2554655 Report a problem
        5/1/2026Listed for sale$815,000-1.2%$454/sqft
        Source: GSREIN #2554655 Report a problem
        11/1/2024Sold--
        Source: GSREIN #2463759 Report a problem
        10/11/2024Contingent$825,000$460/sqft
        Source: GSREIN #2463759 Report a problem
        10/1/2024Price change$825,000-1.2%$460/sqft
        Source: GSREIN #2463759 Report a problem
        9/2/2024Price change$835,000-1.8%$465/sqft
        Source: GSREIN #2463759 Report a problem
        8/19/2024Listed for sale$850,000$474/sqft
        Source: GSREIN #2463759 Report a problem

        Public tax history

        YearProperty taxesTax assessment
        2024$5,574 -4.2%$51,730
        2023$5,818 +2.7%$51,730
        2022$5,666 +7.7%$51,730
        2021$5,263 +0.7%$51,730
        2020$5,225 -2.7%$51,730
        2019$5,372 +77.2%$51,730 +93.5%
        2018$3,031 $26,730 -17%
        2017$3,031 +8.1%$32,220
        2016$2,803 -22.6%$32,220
        2015$3,624 $32,220
        2014$3,624 $32,220
        2013-- $32,220
        2012-- $32,220 -1.2%
        2011-- $32,600
        2010-- $32,600 +120.3%
        2009-- $14,800
        2008-- $14,800
        2007-- $14,800
        2006-- --
        2005-- --
        2004-- --
        2003-- --
        2002-- --
        2001-- --
        2000-- --
        Find assessor info on the county website

        Monthly payment

        Est. payment

        Payment breakdown

        Explore the cost of this home by adjusting the details. Changes won't be saved.
        All calculations are estimates and provided by Zillow, Inc. for informational purposes only. Actual amounts may vary.
        HOA fees may include property taxes on listings classified as Co-Ops. Contact the listing agent and/or owner for fee details.
        Mortgage interest rates are dependent on a number of factors, including credit score, down payment, and repayment length. Interest rate data provided by Zillow Group Marketplace, Inc. as of 1/1/1970 from various mortgage lenders with which we have lead or other similar arrangements; the Estimated Payment is an average of those rates.
        See how much you could borrow to make a competitive offer.

        Climate risks

        Neighborhood: 70005

        Getting around

        57 / 100
        Somewhat Walkable
        59 / 100
        Bikeable

        Nearby schools

        GreatSchools rating

        A local agent can set up tours, give advice and negotiate with sellers.

        Browse local experts

        Similar homes