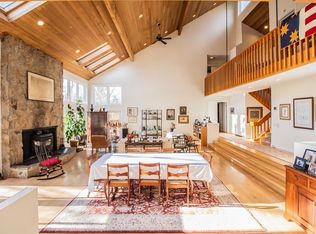
NATURE LOVERS & OUTDOOR RECREATIONAL ENTHUSIASTS REJOICE!! THIS IS A VERY SPECIAL, LAKEFRONT PROPERTY ON 1 PLOT OF 16+ ACRES W/ A 2ND PLOT OF POND & 40 ACRES . THIS STUNNING HOME HAS BEEN METICULOUSLY RENOVATED W/ NO EXPENSE SPARED. FROM THE SOARING STONE FIREPLACE W/ EXQUISITE LAKE VIEWS FROM EVERY ROOM, TO THE HIGH END KITCHEN, TO THE UNBELIEVABLE UPGRADED MECHANICAL SYSTEMS-THE LIST GOES ON & CAN NEVER DO IT JUSTICE. ALSO INCLUDES AN INCREDIBLE 38X80 BRAND-NEW 10+-CAR BARN, ANOTHER STORAGE HUT AND A FISHING CABIN. THE PRIMARY MAIN LEVEL SUITE HAS AN AMAZING WALK IN DOUBLE CLOSET & STUNNING PRIMARY BATH W/HUGE TILED SHOWER & SOAKING TUB ROOM W/ GORGEOUS LAKEVIEWS! THE 2ND LEVEL HAS ANOTHER ENSUITE W/MORE VIEWS. 2 ADDITIONAL BEDROOMS W/VIEWS SHARE THE 3RD FULL BATH. A FEW STEPS UP FROM THIS LEVEL IS AN AWESOME GUEST/GAME ROOM W/SKYLIGHTS, HUGE WALK IN CLOSET & WALK UP ATTIC. GORGEOUS HARDWOODS, NEW SLATE LOOK ROOF, NEW VINYL SHAKE SIDING, NEW WINDOWS, NEW LIGHTING, & SO MUCH MORE.
Sold for $1,100,000
$1,100,000
355 Pond St #&-255, Uxbridge, MA 01569
4beds
5,619sqft
Single Family Residence
Built in 1985
16.54 Acres Lot
$-- Zestimate®
$196/sqft
$-- Estimated rent
Home value
Not available
Estimated sales range
Not available
Not available
Zestimate® history
Owner options
List your home for rent
Find your next renter with Zillow Rental Manager. Plus, with online applications, you can quickly screen prospective tenants – for free.
Refinance and save
$5,769/mo
Est. payment
Refinancing to a lower rate could help reduce your monthly payments and save thousands over the life of the loan.
$5,769/mo
Est. payment
Explore your selling options
Work with a Zillow partner agent
Leverage their expertise and Zillow's premium Showcase listings to get your home seen by more buyers.
Get startedList with your own agent
Get your home in front of millions of buyers by listing it on Zillow.
Learn how to do itSell it yourself
Take full control of how buyers see your home on Zillow by listing For Sale by Owner (FSBO).
List your homeWhat's special
Zillow last checked:
Listing updated:
Listed by:
Lorraine Kuney 508-380-9938,
REMAX Executive Realty 508-520-9696
Bought with:
Lorraine Kuney
REMAX Executive Realty
Source: MLS PIN,MLS#: 73217346
Facts & features
Interior
Bedrooms & bathrooms
- Bedrooms: 4
- Bathrooms: 4
- Full bathrooms: 3
- 1/2 bathrooms: 1
- Main level bathrooms: 1
- Main level bedrooms: 1
Primary bedroom
- Features: Bathroom - Full, Walk-In Closet(s), Closet/Cabinets - Custom Built, Flooring - Hardwood, Window(s) - Picture, Cable Hookup, Exterior Access, Recessed Lighting, Remodeled, Closet - Double
- Level: Main,First
- Area: 280
- Dimensions: 20 x 14
Bedroom 2
- Features: Bathroom - Full, Skylight, Cathedral Ceiling(s), Walk-In Closet(s), Flooring - Hardwood, Recessed Lighting, Remodeled
- Level: Second
- Area: 280
- Dimensions: 20 x 14
Bedroom 3
- Features: Cathedral Ceiling(s), Closet, Flooring - Hardwood, Window(s) - Picture, Recessed Lighting, Remodeled
- Level: Second
- Area: 182
- Dimensions: 14 x 13
Bedroom 4
- Features: Cathedral Ceiling(s), Closet, Flooring - Hardwood, Window(s) - Picture, Recessed Lighting, Remodeled
- Level: Second
- Area: 180
- Dimensions: 15 x 12
Primary bathroom
- Features: Yes
Bathroom 1
- Features: Bathroom - Half, Flooring - Stone/Ceramic Tile, Remodeled
- Level: First
Bathroom 2
- Features: Bathroom - Full, Bathroom - Double Vanity/Sink, Bathroom - Tiled With Shower Stall, Skylight, Cathedral Ceiling(s), Closet/Cabinets - Custom Built, Flooring - Stone/Ceramic Tile, Countertops - Stone/Granite/Solid, Jacuzzi / Whirlpool Soaking Tub, Exterior Access, Recessed Lighting, Remodeled, Pocket Door, Soaking Tub
- Level: Main,First
- Area: 288
- Dimensions: 24 x 12
Bathroom 3
- Features: Bathroom - Full, Bathroom - Double Vanity/Sink, Bathroom - Tiled With Tub & Shower, Flooring - Stone/Ceramic Tile
- Level: Second
- Area: 65
- Dimensions: 13 x 5
Dining room
- Features: Cathedral Ceiling(s), Flooring - Hardwood, Wet Bar, Open Floorplan, Recessed Lighting, Remodeled
- Level: First
Family room
- Features: Skylight, Cathedral Ceiling(s), Flooring - Hardwood, Window(s) - Picture, Cable Hookup, Open Floorplan, Recessed Lighting, Remodeled
- Level: First
- Area: 858
- Dimensions: 33 x 26
Kitchen
- Features: Closet/Cabinets - Custom Built, Flooring - Hardwood, Window(s) - Picture, Dining Area, Pantry, Countertops - Stone/Granite/Solid, Kitchen Island, Breakfast Bar / Nook, Exterior Access, Open Floorplan, Recessed Lighting, Remodeled, Stainless Steel Appliances, Storage
- Level: First
- Area: 336
- Dimensions: 21 x 16
Office
- Features: Closet, Flooring - Hardwood
- Level: First
- Area: 204
- Dimensions: 17 x 12
Heating
- Radiant, Heat Pump, Propane, Hydro Air, Hydronic Floor Heat(Radiant)
Cooling
- Central Air, High Seer Heat Pump (12+)
Appliances
- Included: Water Heater, Oven, Dishwasher, Range, Refrigerator, Washer, Dryer, Water Treatment, Range Hood, Water Softener
- Laundry: Dryer Hookup - Electric, Washer Hookup, Closet/Cabinets - Custom Built, Flooring - Stone/Ceramic Tile, Electric Dryer Hookup, First Floor
Features
- Closet, Bathroom - Full, Bathroom - Double Vanity/Sink, Bathroom - Tiled With Shower Stall, Cathedral Ceiling(s), Walk-In Closet(s), Cable Hookup, Recessed Lighting, Storage, Pantry, Office, Bathroom, Foyer, Game Room
- Flooring: Tile, Hardwood, Flooring - Hardwood, Flooring - Stone/Ceramic Tile
- Doors: Insulated Doors
- Windows: Skylight, Picture, Insulated Windows
- Basement: Full,Interior Entry,Garage Access,Concrete
- Number of fireplaces: 1
- Fireplace features: Family Room
Interior area
- Total structure area: 5,619
- Total interior livable area: 5,619 sqft
Property
Parking
- Total spaces: 23
- Parking features: Attached, Detached, Garage Door Opener, Storage, Workshop in Garage, Garage Faces Side, Insulated, Barn, Off Street
- Attached garage spaces: 3
- Uncovered spaces: 20
Features
- Levels: Multi/Split
- Exterior features: Storage, Barn/Stable
- Has view: Yes
- View description: Scenic View(s), Water, Lake
- Has water view: Yes
- Water view: Lake,Water
- Waterfront features: Waterfront, Lake
Lot
- Size: 16.54 Acres
- Features: Wooded, Additional Land Avail.
Details
- Additional structures: Barn/Stable
- Parcel number: M:039.0 B:0372 L:0000.0
- Zoning: AG
Construction
Type & style
- Home type: SingleFamily
- Architectural style: Contemporary
- Property subtype: Single Family Residence
Materials
- Frame
- Foundation: Concrete Perimeter
- Roof: Slate
Condition
- Remodeled
- Year built: 1985
Utilities & green energy
- Electric: Circuit Breakers, 100 Amp Service, 200+ Amp Service, Generator Connection
- Sewer: Private Sewer
- Water: Private
- Utilities for property: for Electric Range, for Electric Dryer, Generator Connection
Green energy
- Energy efficient items: Thermostat
Community & HOA
Community
- Features: Public Transportation, Shopping, Walk/Jog Trails, Stable(s), Golf, Conservation Area, Highway Access, House of Worship, Public School
- Security: Security System
HOA
- Has HOA: No
Location
- Region: Uxbridge
Financial & listing details
- Price per square foot: $196/sqft
- Tax assessed value: $1,210,000
- Annual tax amount: $15,633
- Date on market: 6/30/2026
Price history
| Date | Event | Price |
|---|---|---|
| 8/12/2024 | Sold | $1,100,000-26.6%$196/sqft |
Source: MLS PIN #73217346 Report a problem | ||
| 5/15/2024 | Price change | $1,499,000-11.8%$267/sqft |
Source: MLS PIN #73217346 Report a problem | ||
| 5/2/2024 | Listed for sale | $1,699,000$302/sqft |
Source: MLS PIN #73217346 Report a problem | ||
| 4/18/2024 | Contingent | $1,699,000$302/sqft |
Source: MLS PIN #73217346 Report a problem | ||
| 3/28/2024 | Listed for sale | $1,699,000$302/sqft |
Source: MLS PIN #73217346 Report a problem | ||
Public tax history
Tax history is unavailable.
Neighborhood: 01569
Nearby homes
- $1,379,2005 bd4 ba5.6k sqft355 Pond St, Uxbridge, MA 01569Off Market
- $541,5003 bd2 ba1.6k sqft327 Pond St, Uxbridge, MA 01569Off Market
- $473,9002 bd1 ba936 sqft311 Pond St, Uxbridge, MA 01569Off Market
- $606,9003 bd2 ba2.2k sqft347 Pond St, Uxbridge, MA 01569Off Market
- $322,400-- bd-- ba-- sqft255 Mill St, Uxbridge, MA 01569Off Market
- $324,0004 bd1 ba2.2k sqft356 Pond St, Uxbridge, MA 01569Off Market
- $783,5003 bd3 ba2.9k sqft277 Pond St, Uxbridge, MA 01569Off Market
- $485,400-- bd-- ba-- sqft299 Pond St, Uxbridge, MA 01569Off Market
Nearby schools
GreatSchools rating
- 5/10Taft Early Learning CenterGrades: PK-3Distance: 2.8 mi
- 4/10Uxbridge High SchoolGrades: 8-12Distance: 1.4 mi
- 6/10Whitin Intermediate SchoolGrades: 4-7Distance: 2.9 mi


Get pre-qualified for a loan
At Zillow Home Loans, we can pre-qualify you in as little as 5 minutes with no impact to your credit score.An equal housing lender. NMLS #10287.
- Massachusetts
- Worcester County
- Uxbridge
- 01569
- 355 Pond St Unit &-255
