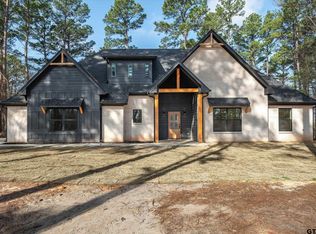
Welcome to White Pines Estates where gorgeous new builds meet the countryside. You'll fall in love as you drive down the quiet winding road and pull into your new home. On 1.3 acres, the pine trees touch the sky all around you providing serenity and privacy. Upon entering the home you'll be amazed at all of the custom details built into this home. Chefs kitchen with a hidden pantry, built ins around dining area (SO COZY) and a beautiful feature fireplace not to mention the doggie shower in the laundry room. Your furry friends were thought about and planned for! With 4 spacious bedrooms and 2 bathrooms, there is room for everyone. Located in Grand Saline, Van ISD.
Sold
Price Unknown
355 Private Road 5808, Grand Saline, TX 75140
4beds
1,896sqft
Single Family Residence
Built in 2024
3 Acres Lot
$479,000 Zestimate®
$--/sqft
$2,383 Estimated rent
Home value
$479,000
$455,000 - $503,000
$2,383/mo
Zestimate® history
Owner options
List your home for rent
$2,383/mo
Rent Zestimate®
Find your next renter with Zillow Rental Manager. Plus, with online applications, you can quickly screen prospective tenants – for free.
$2,383/mo
Rent Zestimate®
Refinance and save
Refinancing to a lower rate could help reduce your monthly payments and save thousands over the life of the loan.
Explore your selling options
Work with a Zillow partner agent
Leverage their expertise and Zillow's premium Showcase listings to get your home seen by more buyers.
Get startedList with your own agent
Get your home in front of millions of buyers by listing it on Zillow.
Learn how to do itSell it yourself
Take full control of how buyers see your home on Zillow by listing For Sale by Owner (FSBO).
List your homeWhat's special
Zillow last checked:
Listing updated:
Listed by:
Laura Hooker,
Leslie Cain Realty, LLC
Bought with:
Jennifer Shelton, TREC# 0724237
Source: GTARMLS,MLS#: 24008481
Facts & features
Interior
Bedrooms & bathrooms
- Bedrooms: 4
- Bathrooms: 2
- Full bathrooms: 2
Rooms
- Room types: 1 Living Area
Primary bedroom
- Features: Master Bedroom Split
Bedroom
- Features: Walk-In Closet(s)
Bathroom
- Features: Shower and Tub, Shower/Tub, Double Lavatory, Walk-In Closet(s), Bar
Dining room
- Features: Den/Dining Combo
Kitchen
- Features: Breakfast Bar
Heating
- Central/Electric
Cooling
- Central Electric
Appliances
- Included: Range/Oven-Electric, Dishwasher, Microwave
Features
- Ceiling Fan(s), Kitchen Island
- Flooring: Tile
- Has fireplace: Yes
- Fireplace features: Electric
Interior area
- Total structure area: 1,896
- Total interior livable area: 1,896 sqft
Property
Parking
- Total spaces: 2
- Parking features: Garage Faces Front
- Garage spaces: 2
Features
- Levels: One
- Stories: 1
- Patio & porch: Porch
- Pool features: None
- Fencing: None
Lot
- Size: 3 Acres
- Features: Subdivision Lot, Rectangular Lot
Details
- Additional structures: None
- Parcel number: 0654325000000170000
- Special conditions: None
Construction
Type & style
- Home type: SingleFamily
- Property subtype: Single Family Residence
Materials
- Siding
- Foundation: Slab
- Roof: Composition
Condition
- Year built: 2024
Utilities & green energy
- Sewer: Aerobic Septic
- Water: Community
Community & HOA
Community
- Subdivision: WHITE PINES SUBDV 2022
Location
- Region: Grand Saline
Financial & listing details
- Tax assessed value: $381,910
- Date on market: 9/17/2025
- Listing terms: Conventional,FHA,VA Loan,Cash,USDA Loan
Price history
| Date | Event | Price |
|---|---|---|
| 7/30/2024 | Sold | -- |
Source:  GTARMLS #24008481 Report a problem GTARMLS #24008481 Report a problem | ||
| 6/30/2024 | Pending sale | $415,000$219/sqft |
Source: NTREIS #20651432 Report a problem | ||
| 6/25/2024 | Contingent | $415,000$219/sqft |
Source: NTREIS #20651432 Report a problem | ||
| 6/25/2024 | Pending sale | $415,000$219/sqft |
Source: GTARMLS #24008481 Report a problem | ||
| 6/20/2024 | Listed for sale | $415,000$219/sqft |
Source: NTREIS #20651432 Report a problem | ||
| 6/19/2024 | Listing removed | -- |
Source: NTREIS #20625807 Report a problem | ||
| 5/24/2024 | Listed for sale | $415,000$219/sqft |
Source: GTARMLS #24007166 Report a problem | ||
Public tax history
| Year | Property taxes | Tax assessment |
|---|---|---|
| 2025 | -- | $381,910 +414.4% |
| 2024 | $1,172 +85% | $74,250 +87.7% |
| 2023 | $634 | $39,560 |
Find assessor info on the county website
Neighborhood: 75140
Nearby homes
- $149,90012 AcresVz County Road 1703, Grand Saline, TX 75140Lot/Land

- $--4 bd3 ba1.9k sqft295 Private Road 5808, Grand Saline, TX 75140Sold

- $--4 bd3 ba2k sqft140 Private Road 5808, Grand Saline, TX 75140Sold
- $--20 Acres20/ACRE S Fm 773, Grand Saline, TX 75140Sold

- $--1.1 AcresLOT 3 Vz County Road 1810, Grand Saline, TX 75140Sold
- $57,0001.28 AcresLOT 7 Vz County Road 1810, Grand Saline, TX 75140Lot/Land
- $--2.933 AcresLOT 10 Vz County Road 1810, Grand Saline, TX 75140Sold
- $17,0000.253 AcresN Florence St LOT 8, Grand Saline, TX 75140Lot/Land
Nearby schools
GreatSchools rating
- NAGrand Saline Elementary SchoolGrades: PK-2Distance: 2.2 mi
- 5/10Grand Saline Middle SchoolGrades: 6-8Distance: 2.3 mi
- 6/10Grand Saline High SchoolGrades: 9-12Distance: 2.4 mi
Schools provided by the listing agent
- Elementary: Van
- Middle: Van
- High: Van
Source: GTARMLS. This data may not be complete. We recommend contacting the local school district to confirm school assignments for this home.
Sell for more on Zillow
Get a Zillow Showcase℠ listing at no additional cost and you could sell for .
$479,000
2% more
+$9,580
With Zillow Showcase(estimated)
$488,580
- Texas
- Van Zandt County
- Grand Saline
- 75140
- 355 Private Road 5808
Nearby cities
Nearby zip codes
Other Grand Saline Topics
