Skip main navigation
Off market
  • $524,700

    355 Randall Ln, Coatesville, PA 19320

    3beds
    2,536sqft
    Detached
    Built in 2007
    7,501 Square Feet Lot
    $524,700 Zestimate®
    $207/sqft
    $3,051 Estimated rent

    Home value

    $524,700

    $498,000 - $551,000

    $3,051/mo

    Zestimate® history
    Loading
    Loading...

    Owner options

    List your home for rent

    $3,051/mo

    Rent Zestimate®

    Find your next renter with Zillow Rental Manager. Plus, with online applications, you can quickly screen prospective tenants – for free.

    Learn more

    $3,051/mo

    Rent Zestimate®

    Refinance and save

    $3,546/mo

    Est. payment

    Refinancing to a lower rate could help reduce your monthly payments and save thousands over the life of the loan.

    See today's rates

    $3,546/mo

    Est. payment

    Explore your selling options

    Work with a Zillow partner agent

    Leverage their expertise and Zillow's premium Showcase listings to get your home seen by more buyers.

    Get started

    List with your own agent

    Get your home in front of millions of buyers by listing it on Zillow.

    Learn how to do it

    Sell it yourself

    Take full control of how buyers see your home on Zillow by listing For Sale by Owner (FSBO).

    List your home

    What's special

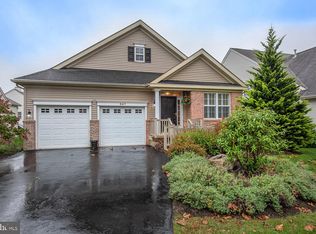
    Welcome to this absolutely gorgeous, meticulous, move-in ready home, situated in the resort like community of Villages at Hillview. This model is the Ravenhill, one of the largest in the community. When you enter this home from the covered front porch and step into your foyer you will immediately be WOWED by the fresh, neutral decor. Wainscoting and wood floors flow from the foyer and into the open living room/dining room floor plan, brightened by a bump out and triple window. As you head back to the kitchen, there is a butler's pantry for all of your extras and entertaining needs. Cooking will be a breeze in your gourmet kitchen that features stainless steel appliances, a large island with a breakfast bar, tiled backsplash and granite countertops. Enjoy cozy nights by the fire in the vaulted family room featuring a gas fireplace flanked by windows. Step out and enjoy your coffee or a glass of wine on your raised oversized private deck. The first floor master bedroom is truly an owner's retreat with his-n-hers walk-in closets and features a spacious en-suite bath with a large soaking tub, double vanity, a separate stall shower and private commode water closet. The second bedroom, with a double window, has a nice size closet and is adjacent to another full bath. This can be used as a bedroom or an office. A laundry room, with cabinetry, leading to the attached two car garage is also found on this level. If this isn't enough room, then you will surely love the upstairs! There is a beautiful third bedroom with a double window and a nice sized closet and a ceiling fan. You will find a third full bathroom for the enjoyment of your guests. Not to forget a linen closet and a lovely loft to be used for TV time and/or an upstairs office. Last, but not least, is a full unfinished basement. The floors have been painted and the footprint is large enough for storage or for whatever your specific needs are. All of this, plus the country club style living that the Villages of Hillview offers including indoor and outdoor pools, tennis, pickle ball, fitness center, library, clubhouse, billiards and community center will want to make you call this home! Community newsletters will be delivered to your house listing all the activities available for you to enjoy from cards, book club, parties, trips and so much more!

    This property is off market, which means it's not currently listed for sale or rent on Zillow. This may be different from what's available on other websites or public sources.

    Facts & features

    Interior

    Bedrooms & bathrooms
    • Bedrooms: 3
    • Bathrooms: 3
    • Full bathrooms: 3
    Heating
    • Forced air
    Cooling
    • Central
    Appliances
    • Included: Dishwasher, Dryer, Garbage disposal, Microwave, Range / Oven, Refrigerator, Washer
    Features
    • Pantry, Recessed Lighting, Walk-In Closet(s), Eat-in Kitchen, Crown Molding, Butlers Pantry, Wainscotting, Master Bath(s), Upgraded Countertops, Family Room Off Kitchen, Chair Railings
    • Flooring: Carpet
    • Windows: Window Treatments
    • Basement: Y
    • Has fireplace: Yes
    Interior area
    • Total interior livable area: 2,536 sqft
    • Finished area below ground: 0

    Property

    Parking
    • Total spaces: 4
    • Parking features: Garage - Attached
    Features
    • Exterior features: Vinyl
    Lot
    • Size: 7,501 Square Feet
    Details
    • Parcel number: 380302220000
    • Special conditions: Standard

    Construction

    Type & style
    • Home type: SingleFamily
    • Architectural style: Conventional
    • Property subtype: Detached
    Condition
    • Year built: 2007

    Community & HOA

    HOA
    • Has HOA: Yes
    • HOA fee: $225 monthly
    Location
    • Region: Coatesville

    Financial & listing details

    • Price per square foot: $207/sqft
    • Tax assessed value: $168,010
    • Annual tax amount: $8,909

    Price history

    DateEventPrice
    11/7/2019Sold$375,000$148/sqft
    Source: Public Record Report a problem
    8/9/2019Pending sale$375,000$148/sqft
    Source: Keller Williams Real Estate #PACT484970 Report a problem
    7/31/2019Listed for sale$375,000-3.5%$148/sqft
    Source: Keller Williams Real Estate -Exton #PACT484970 Report a problem
    4/16/2008Sold$388,700$153/sqft
    Source: Public Record Report a problem

    Public tax history

    YearProperty taxesTax assessment
    2025$8,909 +2.1%$168,010
    2024$8,722 +3.5%$168,010
    2023$8,429 +1.2%$168,010
    2022$8,328 +3.2%$168,010
    2021$8,072 +431.5%$168,010
    2020$1,519 -79.7%$168,010
    2019$7,463 +7.6%$168,010
    2018$6,936 +9899.9%$168,010
    2017$69 -98.7%$168,010
    2016$5,373 $168,010
    2015$5,373 $168,010
    2014$5,373 $168,010
    2013-- $168,010
    2012-- $168,010
    2011-- $168,010
    2010-- $168,010 -16.6%
    2009-- $201,350 +523.6%
    2008-- $32,290
    2007-- $32,290
    2006-- $32,290
    2005-- $32,290
    Find assessor info on the county website

    Neighborhood: 19320

    Nearby schools

    GreatSchools rating
    Schools provided by the listing agent
    • District: COATESVILLE AREA

    Source: The MLS. This data may not be complete. We recommend contacting the local school district to confirm school assignments for this home.

    Get a cash offer in 3 minutes
    Find out how much your home could sell for in as little as 3 minutes with a no-obligation cash offer.
    Estimated market value
    $524,700
    Get a cash offer in 3 minutes
    Find out how much your home could sell for in as little as 3 minutes with a no-obligation cash offer.
    Estimated market value
    $524,700