Skip main navigation
Closed
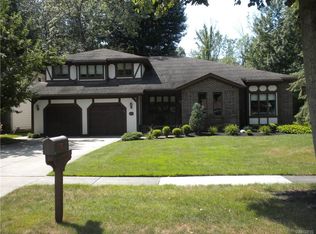
Street View
  • $437,500

    355 Randwood Dr, Williamsville, NY 14221

    4beds
    2,748sqft
    Single Family Residence
    Built in 1979
    0.34 Acres Lot
    $454,800 Zestimate®
    $159/sqft
    $3,712 Estimated rent

    Home value

    $454,800

    $423,000 - $491,000

    $3,712/mo

    Zestimate® history
    Loading
    Loading...

    Owner options

    List your home for rent

    $3,712/mo

    Rent Zestimate®

    Find your next renter with Zillow Rental Manager. Plus, with online applications, you can quickly screen prospective tenants – for free.

    Learn more

    $3,712/mo

    Rent Zestimate®

    Refinance and save

    $3,030/mo

    Est. payment

    Refinancing to a lower rate could help reduce your monthly payments and save thousands over the life of the loan.

    See today's rates

    $3,030/mo

    Est. payment

    Explore your selling options

    Work with a Zillow partner agent

    Leverage their expertise and Zillow's premium Showcase listings to get your home seen by more buyers.

    Get started

    List with your own agent

    Get your home in front of millions of buyers by listing it on Zillow.

    Learn how to do it

    Sell it yourself

    Take full control of how buyers see your home on Zillow by listing For Sale by Owner (FSBO).

    List your home

    What's special

    Private woodsTwo-tiered back deckRecessed lightingOpen floor planWood-burning fireplaceBay windowsAbundance of skylights
    Step into this picturesque center-entrance Colonial, located in the IN-DEMAND WILLIAMSVILLE CENTRAL SCHOOL SYSTEM. A true gem nestled on a beautifully treed lot, offering both privacy & charm. This spacious home offers 4 generous bedrooms & 2 1/2 baths spanning a comfortable 2748 square feet with an open floor plan. Inside natural light floods every corner thanks to an abundance of skylights, recessed lighting & ceiling fans that ensure year-round comfort. The heart of this home is its elegant kitchen, a culinary dream featuring gleaming granite countertops, a double undermount sink & an impressive array of high-quality kitchen cabinets w/convenient pull-out drawers. You will appreciate the attention to detail & the tons of counter space for meal prep or entertaining, all complemented by a handy wine rack in the extra room that accesses the heated 3-season room. The newer appliances included. Beyond the kitchen, discover a large morning room, beautifully flanked by bay windows that invite the outside in. The convenient pass-through window connects the morning room to the nearby family room, making serving guests a breeze. This inviting space opens directly onto a two-tiered back deck, where you can relax & enjoy the serene views of your own private woods without rear neighbors. It's the perfect setting for morning coffee, evening cocktails, or simply enjoying the peaceful sounds of nature. The family room is a cozy retreat, anchored by a beautiful wood-burning fireplace, promising warmth & ambiance on cooler evenings. Don't forget the 1st floor laundry, just off the family room. Upstairs, the 2nd-floor features 4 good-sized bedrooms, providing comfort for everyone. Two full baths ensure convenience for the entire family. This home has solid mechanics w/Lenox furnace '12, H20 tank '15, roof '20. The bay window in the kitchen is Pella and the family room double/transom window is Pella. Pride of ownership for the past 46 years shows in this fabulous home. Close to all conveniences & shopping. Please visit & fall in love!

    Zillow last checked:

    Listing updated:

    Listed by:

    Joanne B Shubert 716-866-8505,

    Howard Hanna WNY Inc

    Bought with:

    Caroline L Raimy, 10301224668

    HUNT Real Estate Corporation

    Source: NYSAMLSs,MLS#: B1610377MLS LogoOriginating MLS: Buffalo

    Facts & features

    Interior

    Bedrooms & bathrooms
    • Bedrooms: 4
    • Bathrooms: 3
    • Full bathrooms: 2
    • 1/2 bathrooms: 1
    • Main level bathrooms: 1
    Bedroom 1
    • Level: Second
    • Dimensions: 19.00 x 12.00
    Bedroom 2
    • Level: Second
    • Dimensions: 13.00 x 9.00
    Bedroom 3
    • Level: Second
    • Dimensions: 13.00 x 12.00
    Bedroom 4
    • Level: Second
    • Dimensions: 12.00 x 11.00
    Den
    • Level: First
    • Dimensions: 11.00 x 8.00
    Dining room
    • Level: First
    • Dimensions: 13.00 x 12.00
    Family room
    • Level: First
    • Dimensions: 16.00 x 16.00
    Kitchen
    • Level: First
    • Dimensions: 28.00 x 12.00
    Laundry
    • Level: First
    • Dimensions: 8.00 x 6.00
    Living room
    • Level: First
    • Dimensions: 15.00 x 12.00
    Other
    • Level: First
    • Dimensions: 13.00 x 13.00
    Heating
    • Gas, Forced Air, Wall Furnace
    Cooling
    • Central Air
    Appliances
    • Included: Dishwasher, Electric Cooktop, Electric Oven, Electric Range, Free-Standing Range, Disposal, Gas Water Heater, Microwave, Oven, Refrigerator
    • Laundry: Main Level
    Features
    • Breakfast Area, Ceiling Fan(s), Den, Separate/Formal Dining Room, Entrance Foyer, Eat-in Kitchen, Separate/Formal Living Room, Granite Counters, Home Office, Kitchen Island, Other, Pantry, See Remarks, Sliding Glass Door(s), Skylights, Natural Woodwork, Window Treatments, Convertible Bedroom, Bath in Primary Bedroom
    • Flooring: Carpet, Ceramic Tile, Hardwood, Laminate, Tile, Varies, Vinyl
    • Doors: Sliding Doors
    • Windows: Drapes, Leaded Glass, Skylight(s)
    • Basement: Full,Sump Pump
    • Number of fireplaces: 1
    Interior area
    • Total structure area: 2,748
    • Total interior livable area: 2,748 sqft

    Property

    Parking
    • Total spaces: 2
    • Parking features: Attached, Garage, Garage Door Opener
    • Attached garage spaces: 2
    Features
    • Levels: Two
    • Stories: 2
    • Patio & porch: Deck
    • Exterior features: Concrete Driveway, Deck, Private Yard, See Remarks
    Lot
    • Size: 0.34 Acres
    • Dimensions: 70 x 210
    • Features: Rectangular, Rectangular Lot, Residential Lot, Wooded
    Details
    • Parcel number: 1422890420300005011000
    • Special conditions: Standard

    Construction

    Type & style
    • Home type: SingleFamily
    • Architectural style: Colonial,Two Story,Traditional
    • Property subtype: Single Family Residence
    Materials
    • Brick, Frame, Copper Plumbing
    • Foundation: Poured
    • Roof: Asphalt,Shingle
    Condition
    • Resale
    • Year built: 1979
    Details
    • Builder model: Palumbo

    Utilities & green energy

    • Electric: Circuit Breakers
    • Sewer: Connected
    • Water: Connected, Public
    • Utilities for property: Cable Available, Electricity Connected, High Speed Internet Available, Sewer Connected, Water Connected

    Community & HOA

    Location
    • Region: Williamsville

    Financial & listing details

    • Price per square foot: $159/sqft
    • Tax assessed value: $480,000
    • Annual tax amount: $9,744
    • Date on market: 6/14/2025
    • Cumulative days on market: 19 days
    • Listing terms: Cash,Conventional,FHA,VA Loan

    Price history

    DateEventPrice
    8/28/2025Sold$437,500-2.8%$159/sqft
    Source: NYSAMLSs #B1610377 Report a problem
    7/3/2025Pending sale$449,900$164/sqft
    Source: NYSAMLSs #B1610377 Report a problem
    7/1/2025Price change$449,900-5.3%$164/sqft
    Source: NYSAMLSs #B1610377 Report a problem
    6/28/2025Price change$474,900-5%$173/sqft
    Source: NYSAMLSs #B1610377 Report a problem
    6/14/2025Listed for sale$499,900$182/sqft
    Source: NYSAMLSs #B1610377 Report a problem

    Public tax history

    YearProperty taxesTax assessment
    2025-- $480,000
    2024-- $480,000 +68.4%
    2023-- $285,000
    2022-- $285,000
    2021-- $285,000
    2020-- $285,000
    2019-- $285,000
    2018-- $285,000
    2017$7,392 +135.7%$285,000 +13.8%
    2016$3,136 $250,500
    2015-- $250,500
    2014-- $250,500
    2013-- $250,500
    2012-- $250,500
    2011-- $250,500
    2010-- $250,500
    2009-- $250,500 +14.9%
    2008-- $218,000
    2007-- $218,000
    2006-- $218,000
    2005-- $218,000 +11.8%
    2004-- $195,000
    2003-- $195,000 +5.6%
    2002-- $184,700
    2001-- $184,700
    2000-- $184,700
    Find assessor info on the county website

    Neighborhood: 14221

    Nearby schools

    GreatSchools rating
    Schools provided by the listing agent
    • Elementary: Maple West Elementary
    • Middle: Heim Middle
    • High: Williamsville North High
    • District: Williamsville

    Source: NYSAMLSs. This data may not be complete. We recommend contacting the local school district to confirm school assignments for this home.

    Sell for more on Zillow
    Get a Zillow Showcase℠ listing at no additional cost and you could sell for .
    $454,800
    2% more
    +$9,096
    With Zillow Showcase(estimated)
    $463,896