Skip main navigation
Closed
  • $815,000

    355 River Bluff Ln, Faber, VA 22938

    4beds
    2,609sqft
    Single Family Residence
    Built in 1996
    13.28 Acres Lot
    $835,600 Zestimate®
    $312/sqft
    $2,614 Estimated rent

    Home value

    $835,600

    Estimated sales range

    Not available

    $2,614/mo

    Zestimate® history
    Loading
    Loading...

    Owner options

    List your home for rent

    $2,614/mo

    Rent Zestimate®

    Find your next renter with Zillow Rental Manager. Plus, with online applications, you can quickly screen prospective tenants – for free.

    Learn more

    $2,614/mo

    Rent Zestimate®

    Refinance and save

    $4,719/mo

    Est. payment

    Refinancing to a lower rate could help reduce your monthly payments and save thousands over the life of the loan.

    See today's rates

    $4,719/mo

    Est. payment

    Explore your selling options

    Work with a Zillow partner agent

    Leverage their expertise and Zillow's premium Showcase listings to get your home seen by more buyers.

    Get started

    List with your own agent

    Get your home in front of millions of buyers by listing it on Zillow.

    Learn how to do it

    Sell it yourself

    Take full control of how buyers see your home on Zillow by listing For Sale by Owner (FSBO).

    List your home

    What's special

    Mountain viewsElevated parcelWalk-out basementCovered porchesGranite countertopsPrivate beachRemodeled kitchen
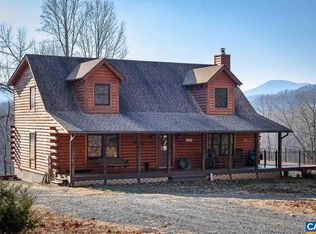
    Log cabin on 13 acres with privacy, mountain views, and 755’ of Rockfish River frontage! Fish, swim, or kayak from your very own private beach. Peaceful retreat to live full-time or as a vacation getaway or investment rental; No HOA and no restrictions against short term rentals. Already an established getaway/rental and thus can be sold furnished with exclusions. Perched on an elevated parcel above the river (walking/4W drivable path to water) to take advantage of the mountain views from the covered porches and decks. Features hardwood floors, vaulted ceiling, fireplace, and main level with bedroom/bath, open great room, dining, and remodeled kitchen (new granite countertops, fixtures, and lighting) and full walk-out basement (family/rec space, bedroom/bath), and loft with more room to spread out (plus a spacious bedroom/bath). Detached garage/workshop (vaulted ceiling, heated, half bath, and engineered to support a car lift) with a lower level studio, home office, or guest bedroom/bath. Well maintained with recently stained exterior, newer roof, and HVAC replaced in 2025. Only 3 miles to Rt151 (Afton/Nellysford) and Wine and Brew Trail or to Rt29 for easy commute to Charlottesville (30 min). Fiber optic internet too!

    Zillow last checked:

    Listing updated:

    Listed by:

    MARLO ALLEN 434-996-3525,

    MOUNTAIN AREA NEST REALTY

    Bought with:

    SYDNEY ROBERTSON, 0225211572

    LORING WOODRIFF REAL ESTATE ASSOCIATES

    Source: CAAR,MLS#: 669209MLS LogoOriginating MLS: Charlottesville Area Association of Realtors

    Facts & features

    Interior

    Bedrooms & bathrooms
    • Bedrooms: 4
    • Bathrooms: 5
    • Full bathrooms: 4
    • 1/2 bathrooms: 1
    • Main level bathrooms: 1
    • Main level bedrooms: 1
    Primary bedroom
    • Level: Second
    Bedroom
    • Level: Basement
    Bedroom
    • Level: First
    Primary bathroom
    • Level: Second
    Bathroom
    • Level: First
    Bathroom
    • Level: Basement
    Dining room
    • Level: First
    Family room
    • Level: Basement
    Great room
    • Level: First
    Kitchen
    • Level: First
    Laundry
    • Level: Basement
    Loft
    • Level: Second
    Heating
    • Central, Heat Pump, Multi-Fuel
    Cooling
    • Central Air, Heat Pump
    Appliances
    • Included: Convection Oven, Dishwasher, Gas Range, Microwave, Refrigerator, Some Commercial Grade, Dryer, Washer
    Features
    • Additional Living Quarters, Breakfast Bar, Loft, Programmable Thermostat, Vaulted Ceiling(s)
    • Flooring: Hardwood, Luxury Vinyl Plank
    • Windows: Screens, Tilt-In Windows
    • Basement: Full,Finished,Heated,Interior Entry,Walk-Out Access
    • Number of fireplaces: 1
    • Fireplace features: One, Glass Doors, Gas Log
    Interior area
    • Total structure area: 3,185
    • Total interior livable area: 2,609 sqft
    • Finished area above ground: 1,421
    • Finished area below ground: 888

    Property

    Parking
    • Total spaces: 2
    • Parking features: Detached, Garage Faces Front, Garage, Garage Door Opener, Gravel, Heated Garage, Oversized
    • Garage spaces: 2
    Features
    • Levels: One and One Half
    • Stories: 1
    • Patio & porch: Rear Porch, Deck, Front Porch, Porch, Side Porch
    • Pool features: None
    • Has view: Yes
    • View description: Mountain(s), Trees/Woods, Water
    • Has water view: Yes
    • Water view: Water
    Lot
    • Size: 13.28 Acres
    • Features: Cul-De-Sac, Dead End, Private, Wooded, Waterfront
    Details
    • Additional structures: Studio/Office, Workshop
    • Parcel number: 23 3 4
    • Zoning description: A-1 Agricultural

    Construction

    Type & style
    • Home type: SingleFamily
    • Architectural style: Cabin,Log Home
    • Property subtype: Single Family Residence
    Materials
    • Log, Stick Built, Wood Siding
    • Foundation: Block, Slab
    • Roof: Composition,Shingle
    Condition
    • New construction: No
    • Year built: 1996

    Utilities & green energy

    • Electric: Underground
    • Sewer: Septic Tank
    • Water: Private, Well
    • Utilities for property: Fiber Optic Available, Propane

    Community & neighborhood

    Security
    • Security features: Dead Bolt(s), Smoke Detector(s), Carbon Monoxide Detector(s)
    Community
    • Community features: River
    Location
    • Region: Faber
    • Subdivision: EDGEHILL

    Price history

    DateEventPrice
    11/20/2025Sold$815,000+1.9%$312/sqft
    Source: CAAR #669209 Report a problem
    9/21/2025Pending sale$800,000$307/sqft
    Source: CAAR #669209 Report a problem
    9/18/2025Listed for sale$800,000+66.7%$307/sqft
    Source: CAAR #669209 Report a problem
    12/17/2012Sold$480,000-12.6%$184/sqft
    Source: Public Record Report a problem
    9/2/2012Listed for sale$549,000+150.1%$210/sqft
    Source: MOUNTAIN AREA REALTY #502681 Report a problem
    1/3/2001Sold$219,500$84/sqft
    Source: LMLS #125665 Report a problem

    Public tax history

    YearProperty taxesTax assessment
    2024$3,000 $461,600
    2023$3,000 $461,600
    2022$3,000 +1.5%$461,600 +12.4%
    2021$2,956 $410,500
    2020$2,956 $410,500
    2019$2,956 $410,500
    2018-- $410,500 +0.4%
    2017-- $408,700
    2016$2,943 $408,700
    2015$2,943 $408,700
    2014$2,943 $408,700 -25.7%
    2012-- $550,200 +1.8%
    2011-- $540,500
    2010-- $540,500

    Find assessor info on the county website

    Neighborhood: 22938

    Nearby schools

    GreatSchools rating
    Schools provided by the listing agent
    • Elementary: Rockfish
    • Middle: Nelson
    • High: Nelson

    Source: CAAR. This data may not be complete. We recommend contacting the local school district to confirm school assignments for this home.

    Get pre-qualified for a loan
    At Zillow Home Loans, we can pre-qualify you in as little as 5 minutes with no impact to your credit score.

    An equal housing lender. NMLS #10287.

    Sell for more on Zillow
    Get a Zillow Showcase℠ listing at no additional cost and you could sell for .
    $835,600
    2% more
    +$16,712
    With Zillow Showcase(estimated)
    $852,312