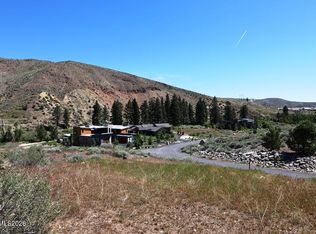
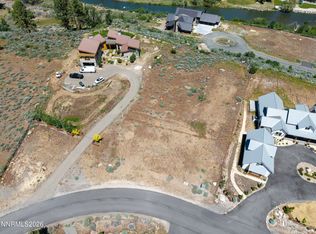
Big mountain views, Truckee River access, and wide-open space - this 1+ acre homesite in exclusive River Pines delivers the lifestyle people move to Verdi for. Approved architectural plans for a 2,839 sq. ft. custom home have already been thoughtfully designed to capture the breathtaking, panoramic views of the surrounding snow-capped Sierra Nevada mountains. With no homes directly beside or behind the parcel, the setting offers exceptional privacy and a stunning natural backdrop. The lot is ready to build, with a well already installed, engineered septic system designed, and power and cable available at the street. Plans have been approved by both the River Pines Architectural Committee and the City of Reno, allowing the next owner to move forward quickly by pulling permits and beginning construction. Alternatively, buyers may bring their own vision and design a completely custom home. River Pines residents enjoy private access to a walking path leading to the Truckee River, creating a peaceful outdoor lifestyle rarely found so close to town. Ideally located just off Bridge Street in Verdi, you're 10-15 minutes to downtown Reno, about 25 minutes to Truckee, and close to world-class hiking, fishing, skiing, dining, and shopping. Artist renderings of home roughly based off plans.
Active
$435,000
355 River Pines Dr, Verdi, NV 89439
--beds
0baths
1.14Acres
Land
Built in ----
1.14 Acres Lot
$-- Zestimate®
$--/sqft
$200/mo HOA
What's special
Big mountain viewsStunning natural backdropWide-open space
- 202 days
- 204
- 15
Zillow last checked:
Listing updated:
Listed by:
Amanda Gunter S.176792 775-525-1528,
Dickson Realty - Caughlin,
Scott Gunter S.192804 775-525-0192,
Dickson Realty - Caughlin
Source: NNRMLS,MLS#: 260002911
Facts & features
Interior
Bedrooms & bathrooms
- Bathrooms: 0
Property
Features
- Fencing: None
- Has view: Yes
- View description: Mountain(s), Park/Greenbelt, Trees/Woods
Lot
- Size: 1.14 Acres
- Features: Cul-De-Sac, Level, Open Lot, Corners Marked
Details
- Additional structures: None
- Parcel number: 03828039
- Zoning: LLR1
Utilities & green energy
- Sewer: Septic Needed
- Water: Well
- Utilities for property: Cable Available, Electricity Available, Internet Available, Natural Gas Not Available, Phone Available, Sewer Not Available, Water Available, Cellular Coverage, Underground Utilities
Community & HOA
Community
- Subdivision: River Pines
HOA
- Has HOA: Yes
- Services included: Security, Snow Removal
- HOA fee: $200 monthly
- HOA name: River Pines HOA
Location
- Region: Verdi
Financial & listing details
- Tax assessed value: $277,993
- Annual tax amount: $2,944
- Date on market: 3/14/2026
- Cumulative days on market: 616 days
- Listing terms: 1031 Exchange,Cash,Conventional,Owner May Carry
- Road surface type: Paved
Estimated market value
Not available
Estimated sales range
Not available
Not available
Price history
| Date | Event | Price |
|---|---|---|
| 3/14/2026 | Listed for sale | $435,000+2.4% |
Source:  NNRMLS #260002911 Report a problem NNRMLS #260002911 Report a problem | ||
| 11/7/2025 | Listing removed | $425,000 |
Source: NNRMLS #240012105 Report a problem | ||
| 3/21/2025 | Price change | $425,000-5.6% |
Source: NNRMLS #240012105 Report a problem | ||
| 9/20/2024 | Listed for sale | $450,000 |
Source: NNRMLS #240012105 Report a problem | ||
| 2/22/2024 | Listing removed | -- |
Source: NNRMLS #220002280 Report a problem | ||
| 6/13/2022 | Price change | $450,000-9.8% |
Source: NNRMLS #220002280 Report a problem | ||
| 2/25/2022 | Listed for sale | $498,900+99.6% |
Source: NNRMLS #220002280 Report a problem | ||
| 1/8/2021 | Sold | $250,000 |
Source: Public Record Report a problem | ||
Public tax history
| Year | Property taxes | Tax assessment |
|---|---|---|
| 2026 | $2,945 +8% | $97,298 +0% |
| 2025 | $2,728 +8% | $97,280 -0.2% |
| 2024 | $2,526 +16.5% | $97,481 +2.8% |
| 2023 | $2,168 +8% | $94,818 +9.5% |
| 2022 | $2,007 +6.4% | $86,625 +25% |
| 2021 | $1,887 +5% | $69,300 +10% |
| 2020 | $1,797 -4.8% | $63,000 |
| 2019 | $1,887 +5% | $63,000 +11.1% |
| 2018 | $1,797 +308.8% | $56,700 +200% |
| 2017 | $440 | $18,900 |
| 2016 | $440 | $18,900 +57.9% |
| 2015 | $440 +0.3% | $11,970 |
| 2014 | $438 | $11,970 |
Find assessor info on the county website
Monthly payment
Climate risks
Neighborhood: 89439
Nearby schools
Schools provided by the listing agent
- Elementary: Verdi
- Middle: Billinghurst
- High: McQueen
Source: NNRMLS. This data may not be complete. We recommend contacting the local school district to confirm school assignments for this home.
Similar homes
- $398,7001.02 acres401 River Pines Dr #4, Verdi, NV 89439Active
 MLS ID #260006142, Clay Alder, Dickson Realty - Damonte Ranch. NNRMLS
 - $600,0001.06 acres421 River Pines Dr, Verdi, NV 89439Active
 MLS ID #260006473, Ayla Pike, Dickson Realty - Damonte Ranch. NNRMLS
 - $399,9000.56 acres8673 Eagle Chase Trl #444, Reno, NV 89523Active
 MLS ID #260011583, Michael Nolan, Nolan Realty and Investments. NNRMLS
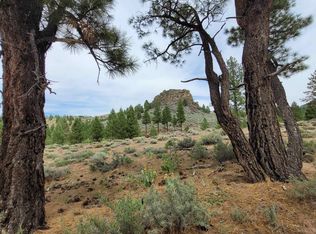
 - $490,000255 acresT20 R S18 Long Valley Rd #18, Chilcoot, CA 96105Lot/Land
 MLS ID #20240993, JEANNETTE SASSER. Plumas AOR
 - $320,0001.49 acres2465 Bristle Wood Ct, Reno, NV 89523ActiveMLS ID #260006395, Gerald Morrissey, Allison James Estates & Homes. NNRMLS
- $425,0002.09 acres2295 Pepperwood Ct #232-280-02, Reno, NV 89523ActiveMLS ID #260008697, David Hughes, Dickson Realty - Caughlin. NNRMLS
- $399,0000.62 acres60 Promontory Pointe, Reno, NV 89519ActiveMLS ID #260005419, Megan Lowe, Chase International-Damonte. NNRMLS
- $399,5000.73 acres4387 Sharps Rd, Reno, NV 89519ActiveMLS ID #260002278, Madison Riccio, Realty One Group Eminence. NNRMLS
- $320,0001.88 acres2475 Painted River Trl, Reno, NV 89523ActiveMLS ID #260007872, Gerald Morrissey, Allison James Estates & Homes. NNRMLS
- $229,0000.69 acres8315 Twin Rock Trl, Reno, NV 89523ActiveMLS ID #260008447, Annie Christian, Annie Christian RE Group. NNRMLS
- $499,0001.65 acres0 N McCarran Blvd, Sparks, NV 89431ActiveMLS ID #260004927, Tim Lambdin, NextHome Yourpickettfence Group. NNRMLS
- $429,0000.61 acres1010 12th St, Sparks, NV 89431ActiveMLS ID #260010950, Peter Bosco, New Dimensions, Inc.. NNRMLS
- $349,0000.65 acres2860 Sagittarius Dr, Reno, NV 89509ActiveMLS ID #220014865, J.D. Drakulich, Dickson Realty - Downtown. NNRMLS
- $329,9001.06 acres2065 Wedekind Rd, Reno, NV 89512ActiveMLS ID #240012064, Hope Lewis, Keller Williams Group One Inc.. NNRMLS
- $599,0001.36 acres4184 Del Curto Dr, Reno, NV 89523ActiveMLS ID #250055679, Ann Mudd, Chase International - ZC. NNRMLS
- $250,0000.56 acres3300 Thornhill Dr, Reno, NV 89509ActiveMLS ID #260002210, Sarah Russell, Redfin. NNRMLS
- $328,00020 acres019-080 Groundhog Rock #23, Sierraville, CA 96126Lot/Land
 MLS ID #20261234, Mark Via, Coldwell Banker Realty. TSMLS
 - $579,0000.74 acres1695 Marvel Way, Reno, NV 89502ActiveMLS ID #250001315, Sandra Valle, Ferrari-Lund R.E. Sparks. NNRMLS
- $294,0001.09 acres0 Martini Rd, Sparks, NV 89434ActiveMLS ID #260001673, Eduardo Carral, Fathom Realty. NNRMLS
- $400,0000.35 acres0 Chevy Chase St, Reno, NV 89509ActiveMLS ID #260010520, Dilyn Rooker, Marmot Properties, LLC. NNRMLS
