Blending timeless charm with modern updates, this beautifully maintained 1920 Craftsman-style home offers character, comfort, and an unbeatable location. From the moment you arrive, the inviting 30-foot front porch sets the tone, perfect for relaxing, entertaining, or enjoying the charm of the neighborhood. Inside, the home has been thoughtfully updated to suit today’s lifestyle, including a fully renovated kitchen with a spacious walk-in pantry, updated baths, dual-zone central HVAC, refreshed interior paint, and upgraded electrical. Original character shines throughout, paired seamlessly with modern conveniences. The layout is open and welcoming, connecting the living room, dining area, and a bright bonus space, ideal for gatherings or everyday living. Two of the three bedrooms feature walk-in closets, along with easy walk-in attic access for additional storage. You’ll also find a generously sized primary bath, and an additional half bath downstairs, and a detached utility building with electricity, perfect for a workshop, studio, or extra storage. A great opportunity to own a classic Craftsman home with modern updates, all just a short walk to downtown shops, restaurants, and more.
Pending
Price cut: $11K (7/6)
$239,000
355 S Broadway Ave, Bartow, FL 33830
3beds
1,534sqft
Single Family Residence
Built in 1920
6,930 Square Feet Lot
$238,700 Zestimate®
$156/sqft
$-- HOA
What's special
Timeless charmFully renovated kitchenRefreshed interior paintUpdated bathsOriginal character shines throughoutSpacious walk-in pantryAdditional half bath downstairs
- 89 days |
- 3,957 |
- 328 |
Zillow last checked:
Listing updated:
Listed by:
Kyle Kilburn 863-860-5013,
THE MARKET REALTY COMPANY 863-999-4643
Source: Stellar MLS,MLS#: L4961063 Originating MLS: Lakeland
Originating MLS: Lakeland
Facts & features
Interior
Bedrooms & bathrooms
- Bedrooms: 3
- Bathrooms: 3
- Full bathrooms: 2
- 1/2 bathrooms: 1
Primary bedroom
- Features: Built-in Closet
- Level: Second
- Area: 170 Square Feet
- Dimensions: 10x17
Bedroom 2
- Features: Built-in Closet
- Level: Second
- Area: 154 Square Feet
- Dimensions: 11x14
Bedroom 3
- Features: Built-in Closet
- Level: Second
- Area: 121 Square Feet
- Dimensions: 11x11
Bonus room
- Features: No Closet
- Level: First
- Area: 187 Square Feet
- Dimensions: 11x17
Dining room
- Features: Built-in Closet
- Level: First
- Area: 144 Square Feet
- Dimensions: 12x12
Kitchen
- Level: First
- Area: 165 Square Feet
- Dimensions: 11x15
Living room
- Level: First
- Area: 187 Square Feet
- Dimensions: 11x17
Heating
- Central, Zoned
Cooling
- Central Air, Zoned
Appliances
- Included: Dishwasher, Electric Water Heater, Range, Refrigerator
- Laundry: In Kitchen
Features
- Ceiling Fan(s), Eating Space In Kitchen
- Flooring: Vinyl, Hardwood
- Has fireplace: Yes
- Fireplace features: Decorative, Living Room, Non Wood Burning, Ventless
Interior area
- Total structure area: 1,894
- Total interior livable area: 1,534 sqft
Video & virtual tour
Property
Parking
- Total spaces: 1
- Parking features: Carport
- Carport spaces: 1
Features
- Levels: Two
- Stories: 2
- Patio & porch: Covered, Front Porch
- Exterior features: Sidewalk
Lot
- Size: 6,930 Square Feet
- Features: City Lot, Sidewalk
Details
- Parcel number: 253006394040000020
- Zoning: R-2
- Special conditions: None
Construction
Type & style
- Home type: SingleFamily
- Property subtype: Single Family Residence
Materials
- Wood Frame
- Foundation: Crawlspace
- Roof: Shingle
Condition
- New construction: No
- Year built: 1920
Utilities & green energy
- Sewer: Public Sewer
- Water: Public
- Utilities for property: Electricity Connected, Public, Sewer Connected, Street Lights
Community & HOA
Community
- Pet fee: $0 monthly
- Subdivision: BARTOW DEV CO SUB
HOA
- Has HOA: No
Location
- Region: Bartow
Financial & listing details
- Price per square foot: $156/sqft
- Tax assessed value: $199,204
- Annual tax amount: $1,991
- Date on market: 4/22/2026
- Cumulative days on market: 81 days
- Listing terms: Cash,Conventional,FHA,VA Loan
- Ownership: Fee Simple
- Total actual rent: 0
- Electric utility on property: Yes
- Road surface type: Paved, Concrete
Estimated market value
$238,700
$227,000 - $251,000
$2,018/mo
Price history
| Date | Event | Price |
|---|---|---|
| 7/15/2026 | Pending sale | $239,000$156/sqft |
Source:  Stellar MLS #L4961063 Report a problem Stellar MLS #L4961063 Report a problem | ||
| 7/6/2026 | Price change | $239,000-4.4%$156/sqft |
Source: Stellar MLS #L4961063 Report a problem | ||
| 6/12/2026 | Price change | $250,000-7.1%$163/sqft |
Source: Stellar MLS #L4961063 Report a problem | ||
| 5/8/2026 | Listed for sale | $269,000$175/sqft |
Source: Stellar MLS #L4961063 Report a problem | ||
| 4/30/2026 | Pending sale | $269,000$175/sqft |
Source: Stellar MLS #L4961063 Report a problem | ||
| 4/22/2026 | Listed for sale | $269,000+66%$175/sqft |
Source: Stellar MLS #L4961063 Report a problem | ||
| 9/20/2019 | Sold | $162,000+1.3%$106/sqft |
Source: Public Record Report a problem | ||
| 7/31/2019 | Listed for sale | $159,900$104/sqft |
Source: KING REAL ESTATE SERVICES #B4900300 Report a problem | ||
Public tax history
| Year | Property taxes | Tax assessment |
|---|---|---|
| 2025 | $1,550 +3.7% | $128,346 +2.9% |
| 2024 | $1,495 +3.5% | $124,729 +3% |
| 2023 | $1,444 +11.9% | $121,096 +3% |
| 2022 | $1,290 +4.4% | $117,569 +3% |
| 2021 | $1,235 -29.5% | $114,145 +5.5% |
| 2020 | $1,752 +49.8% | $108,228 +74.9% |
| 2019 | $1,169 +7.7% | $61,895 -17.2% |
| 2018 | $1,085 -8.6% | $74,726 +46.1% |
| 2017 | $1,188 +31% | $51,153 +10% |
| 2016 | $907 +2.8% | $46,503 +10% |
| 2015 | $882 +0.4% | $42,275 +10% |
| 2014 | $879 +33.8% | $38,432 +10% |
| 2013 | $657 -5.1% | $34,938 -5.4% |
| 2012 | $692 -7.3% | $36,920 -6.5% |
| 2011 | $747 -46.2% | $39,473 -43.7% |
| 2010 | $1,389 -30.5% | $70,142 -29.4% |
| 2009 | $1,999 -11% | $99,350 -15.7% |
| 2008 | $2,247 | $117,858 |
| 2007 | -- | -- |
| 2006 | $2,551 | -- |
| 2005 | -- | -- |
| 2004 | $1,233 +3.8% | -- |
| 2003 | $1,187 +0.5% | $58,890 |
| 2002 | $1,182 +17.9% | $58,890 +17.9% |
| 2001 | $1,003 | $49,960 |
Find assessor info on the county website
Monthly payment
Est. payment
Payment breakdown
Explore the cost of this home by adjusting the details. Changes won't be saved.Climate risks
Neighborhood: 33830
Nearby schools
GreatSchools rating
- 4/10James E. Stephens Elementary SchoolGrades: PK-5Distance: 1.3 mi
- 3/10Bartow Middle SchoolGrades: 6-8Distance: 1 mi
- 3/10Bartow Senior High SchoolGrades: 9-12Distance: 0.7 mi
Schools provided by the listing agent
- Middle: Bartow Middle
- High: Bartow High
Source: Stellar MLS. This data may not be complete. We recommend contacting the local school district to confirm school assignments for this home.
- $256,5003 bd3 ba1.4k sqft305 S Broadway Ave, Bartow, FL 33830Off Market
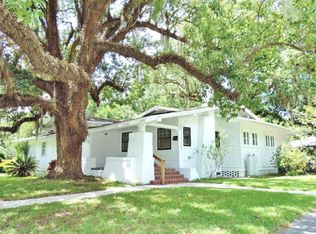
- $255,6003 bd2 ba1.6k sqft395 S Broadway Ave, Bartow, FL 33830Off Market

- $171,7003 bd1 ba1.1k sqft350 S Carpenter Ave, Bartow, FL 33830Off Market
- $205,1003 bd1 ba1.2k sqft310 S Carpenter Ave, Bartow, FL 33830Off Market

- $204,3003 bd1 ba1.1k sqft390 S Carpenter Ave, Bartow, FL 33830Off Market
- $45,0005,284 Square Feet0 E Parker St #3, Bartow, FL 33830Sold
- $---- bd-- ba-- sqft395 S Central Ave, Bartow, FL 33830Off Market
- $271,1003 bd2 ba1.8k sqft325 S Carpenter Ave, Bartow, FL 33830Off Market
A local agent can set up tours, give advice and negotiate with sellers.
A local lender can help you make sure your offer is ready when you are.
Similar homes
- $265,0002 bd1 ba852 sqft495 W Plumosa St, Bartow, FL 33830For Sale
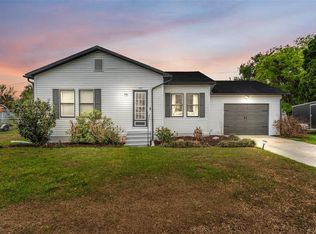
 MLS ID #L4960834, Viviana Garza, KELLER WILLIAMS REALTY. Stellar MLS
 - $299,9993 bd2 ba1.5k sqft1570 Imperial Ave, Bartow, FL 33830For Sale
 MLS ID #B4902236, Lynn Arthur, FAITH AND FAMILY REALTY LLC. Stellar MLS
 - $310,0003 bd2 ba2.2k sqft915 Kissengen Ave, Bartow, FL 33830For Sale
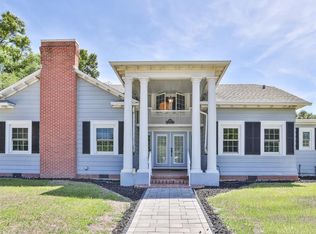 MLS ID #L4961794, Carla Meeks, MEEKS REAL ESTATE LLC. Stellar MLS
 - $330,0002 bd2 ba1.9k sqft1145 E George St, Bartow, FL 33830For Sale
 MLS ID #L4963293, Denise Bohde, 360 PERSPECTIVE PARTNERS. Stellar MLS
 - $235,0003 bd2 ba1k sqft932 Augusta St, Lakeland, FL 33805For SaleMLS ID #TB8527984, Urica Georges, LPT REALTY, LLC. Stellar MLS
- $239,9993 bd2 ba1.1k sqft3311 Queens Cove Loop, Winter Haven, FL 33880For SaleMLS ID #TB8511669, Philip Bach, PA, IMPACT REALTY TAMPA BAY. Stellar MLS
- $234,9003 bd2 ba1.7k sqft509 Sharon Hill Ct, Winter Haven, FL 33880For SaleMLS ID #R4911482, Robert Miller, Jr, MILLSHIRE REALTY. Stellar MLS
- $229,9003 bd2 ba1.1k sqft217 NW 4th Ave, Mulberry, FL 33860For SaleMLS ID #L4960753, Gavin Welch, GUARANTEE REALTY LLC. Stellar MLS
- $250,0004 bd2 ba2k sqft200 N Orange Ave, Fort Meade, FL 33841For SaleMLS ID #L4961539, Rayven Santiago, KELLER WILLIAMS REALTY. Stellar MLS
- $265,0003 bd2 ba1.1k sqft2531 Hebb Rd, Auburndale, FL 33823For SaleMLS ID #P4938963, Mary Myers, CENTURY 21 MYERS REALTY. Stellar MLS
- $256,0003 bd2 ba1.9k sqft305 S Sharp St, Lake Wales, FL 33853For SaleMLS ID #S5151291, Santiago Brito, LPT REALTY, LLC. Stellar MLS
- $250,0003 bd1 ba1k sqft2903 Stanhope Ave, Lakeland, FL 33803For SaleMLS ID #L4963304, Jordan Prais, 54 REALTY LLC. Stellar MLS
- $225,0003 bd2 ba845 sqft310 Cordova Rd, Auburndale, FL 33823For SaleMLS ID #S5152734, Zaida Cordero, LA ROSA REALTY KISSIMMEE. Stellar MLS
- $264,9003 bd2 ba1.6k sqft1950 Richmond Rd, Lakeland, FL 33803For SaleMLS ID #L4962455, Mari Meadows, KELLER WILLIAMS REALTY. Stellar MLS
- $214,9003 bd2 ba1.3k sqft1050 Pine Ave, Lake Wales, FL 33853For SaleMLS ID #L4962230, Jason Stone, BHHS FLORIDA PROPERTIES GROUP. Stellar MLS
- $238,0002 bd1 ba1.1k sqft1365 Sheridan St SW, Winter Haven, FL 33880For SaleMLS ID #L4963213, Tina Ford, BERRY REALTY & APPRAISAL SERVICES PA. Stellar MLS
- $145,0002 bd2 ba1.1k sqft2055 S Floral Ave S #324, Bartow, FL 33830For SaleMLS ID #L4962019, Jason Stone, BHHS FLORIDA PROPERTIES GROUP. Stellar MLS
- $312,0003 bd2 ba1.8k sqft800 N Church Ave, Mulberry, FL 33860For SaleMLS ID #TB8528980, Yuxisisbeydi Silva Gonzalez, FRIENDS REALTY LLC. Stellar MLS
- $255,0003 bd2 ba1k sqft3334 Avenue J NW, Winter Haven, FL 33881For Sale By Owner
- $249,9003 bd2 ba1.3k sqft2207 Avenue F NW, Winter Haven, FL 33880For SaleMLS ID #TB8513310, Elda Romero, SOUTHERN PINE REALTY GROUP, LLC. Stellar MLS
