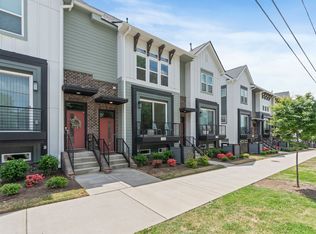
Enjoy 3-story living in this spacious townhome. In addition to the 2-car garage, you also have a small driveway for additional parking. The first floor includes a Flex room with a full bath and storage closet. Upstairs is the main living space; the Living room has a sliding door leading to a small terrace. From there, the dining room flows into the Kitchen, which features a large island with Celtic green cabinets, 42" white perimeter cabinets, brushed gold hardware & Moen faucet, quartz counters, tile backsplash, and GE stainless steel appliances with gas range and fridge. Just up a few steps on the landing is the powder room. The third floor landing has a large linen closet plus the laundry closet, large enough for side-by-side appliances. Both bedrooms include private baths and walk-in closets. Full baths have brushed nickel hardware, quartz counters, white cabinets, and tiled floors; Premier Bath has a tiled shower. Low-maintenance LVP flooring is throughout the 1st and 2nd floors plus 3rd floor hallway. Stairs have oak-stained treads and straight wrought iron balusters. Walking distance to the greenway or trolley step to get into Uptown Charlotte, which is only 2 miles away. Estimated Completion: January.*Example photos are of the same floorplan but not of this home.
This property is not currently displayed as for sale or rent on Zillow. This may be different from what's on other websites or public sources.