This meticulously maintained home at 355 S Camp St is ready for a fresh perspective. Commandingly situated on a prime corner lot, this property offers a bright, open presence and curb appeal that truly stands out in the heart of the Red Lion community. Owned by the same family for decades, the home serves as a rock-solid foundation for someone looking to infuse modern style into a classic layout. The interior is defined by its substantial 1,770-square-foot footprint, featuring oversized rooms and a functional floor plan that maximizes natural light. The main living spaces with hardwood floors flow into a kitchen with ample workspace, while the lower level—complete with a family room and kitchenette—provides incredible versatility for an in-law suite or an expansive entertainment area. The exterior features are equally impressive, anchored by an oversized detached garage with additional storage that offers endless possibilities for tradespeople, car collectors, or those in need of significant storage. In addition to the garage the driveway offers additional off-street parking. The covered patio and wrap-around yard space provided by the corner location makes for an inviting setting for family gatherings or a short walk from Red Lion Area schools and local parks. If you have been searching for a well-cared-for home with "good bones" and a prestigious lot position, this is your chance to shine.
Sold for $278,250
$278,250
355 S Camp St, Red Lion, PA 17356
4beds
2,170sqft
Single Family Residence
Built in 1948
0.26 Acres Lot
$287,200 Zestimate®
$128/sqft
$1,930 Estimated rent
Home value
$287,200
$270,000 - $304,000
$1,930/mo
Zestimate® history
Owner options
List your home for rent
$1,930/mo
Rent Zestimate®
Find your next renter with Zillow Rental Manager. Plus, with online applications, you can quickly screen prospective tenants – for free.
$1,930/mo
Rent Zestimate®
Refinance and save
$1,962/mo
Est. payment
Refinancing to a lower rate could help reduce your monthly payments and save thousands over the life of the loan.
$1,962/mo
Est. payment
Explore your selling options
Work with a Zillow partner agent
Leverage their expertise and Zillow's premium Showcase listings to get your home seen by more buyers.
Get startedList with your own agent
Get your home in front of millions of buyers by listing it on Zillow.
Learn how to do itSell it yourself
Take full control of how buyers see your home on Zillow by listing For Sale by Owner (FSBO).
List your homeWhat's special
Oversized roomsWrap-around yard spaceKitchen with ample workspacePrime corner lotCovered patio
Zillow last checked:
Listing updated:
Listed by:
Ginnie Kite 717-309-0825,
LPT Realty, LLC
Bought with:
Carrie Wilburn, RS358691
Core Partners Realty LLC
Source: Bright MLS,MLS#: PAYK2096924
Facts & features
Interior
Bedrooms & bathrooms
- Bedrooms: 4
- Bathrooms: 2
- Full bathrooms: 2
- Main level bathrooms: 1
- Main level bedrooms: 3
Rooms
- Room types: Living Room, Bedroom 2, Bedroom 3, Bedroom 4, Kitchen, Family Room, Bedroom 1, Bathroom 1, Bathroom 2, Bonus Room
Bedroom 1
- Features: Flooring - HardWood, Ceiling Fan(s)
- Level: Main
- Area: 110 Square Feet
- Dimensions: 11 X 10
Bedroom 2
- Features: Flooring - HardWood
- Level: Main
- Area: 110 Square Feet
- Dimensions: 11 X 10
Bedroom 3
- Features: Flooring - Carpet, Ceiling Fan(s)
- Level: Main
- Area: 143 Square Feet
- Dimensions: 13 X 11
Bedroom 4
- Features: Flooring - Carpet, Ceiling Fan(s)
- Level: Upper
- Area: 228 Square Feet
- Dimensions: 19 X 12
Bathroom 1
- Features: Flooring - Laminated
- Level: Main
- Area: 48 Square Feet
- Dimensions: 8 X 6
Bathroom 2
- Features: Flooring - Laminated
- Level: Lower
Bonus room
- Features: Flooring - Carpet
- Level: Upper
- Area: 60 Square Feet
- Dimensions: 10 X 6
Family room
- Features: Ceiling Fan(s)
- Level: Main
- Area: 140 Square Feet
- Dimensions: 10 X 14
Family room
- Features: Flooring - Carpet, Fireplace - Gas
- Level: Lower
- Area: 255 Square Feet
- Dimensions: 15 X 17
Kitchen
- Features: Flooring - Laminated, Ceiling Fan(s)
- Level: Main
- Area: 156 Square Feet
- Dimensions: 12 X 13
Kitchen
- Features: Flooring - Laminated
- Level: Lower
- Area: 96 Square Feet
- Dimensions: 8 X 12
Living room
- Features: Flooring - HardWood
- Level: Main
- Area: 208 Square Feet
- Dimensions: 13 X 16
Heating
- Central, Natural Gas
Cooling
- Central Air, Electric
Appliances
- Included: Cooktop, Washer, Dryer, Dishwasher, Gas Water Heater
Features
- Flooring: Hardwood, Carpet, Laminate
- Basement: Partially Finished
- Number of fireplaces: 1
Interior area
- Total structure area: 2,170
- Total interior livable area: 2,170 sqft
- Finished area above ground: 1,770
- Finished area below ground: 400
Property
Parking
- Total spaces: 1
- Parking features: Oversized, Driveway, Detached
- Garage spaces: 1
- Has uncovered spaces: Yes
Accessibility
- Accessibility features: 2+ Access Exits
Features
- Levels: Three
- Stories: 3
- Pool features: None
Lot
- Size: 0.26 Acres
Details
- Additional structures: Above Grade, Below Grade
- Parcel number: 530001100320000000
- Zoning: RESIDENTIAL
- Special conditions: Standard
Construction
Type & style
- Home type: SingleFamily
- Architectural style: Cape Cod
- Property subtype: Single Family Residence
Materials
- Vinyl Siding, Aluminum Siding
- Foundation: Block
- Roof: Architectural Shingle
Condition
- New construction: No
- Year built: 1948
Utilities & green energy
- Sewer: Public Sewer
- Water: Public
Community & HOA
Community
- Subdivision: Windsor
HOA
- Has HOA: No
Location
- Region: Red Lion
- Municipality: WINDSOR TWP
Financial & listing details
- Price per square foot: $128/sqft
- Tax assessed value: $116,550
- Annual tax amount: $3,722
- Date on market: 2/19/2026
- Listing agreement: Exclusive Agency
- Listing terms: Conventional,Cash
- Inclusions: Washer, Dryer, Blinds, Window Treatments (appliances Are As Is), Dishwasher, Stove (in Basement), Shed
- Ownership: Fee Simple
Price history
| Date | Event | Price |
|---|---|---|
| 3/27/2026 | Sold | $278,250+3.1%$128/sqft |
Source:  Bright MLS #PAYK2096924 Report a problem Bright MLS #PAYK2096924 Report a problem | ||
| 2/24/2026 | Pending sale | $269,990$124/sqft |
Source: Bright MLS #PAYK2096924 Report a problem | ||
| 2/19/2026 | Listed for sale | $269,990$124/sqft |
Source: Bright MLS #PAYK2096924 Report a problem | ||
Public tax history
| Year | Property taxes | Tax assessment |
|---|---|---|
| 2026 | $3,752 +2.6% | $116,550 |
| 2025 | $3,655 +3.2% | $116,550 |
| 2024 | $3,541 | $116,550 |
| 2023 | $3,541 +3.8% | $116,550 |
| 2022 | $3,412 +0.3% | $116,550 |
| 2021 | $3,401 | $116,550 |
| 2020 | $3,401 +0.3% | $116,550 |
| 2019 | $3,389 +0.5% | $116,550 |
| 2018 | $3,372 +393.7% | $116,550 |
| 2017 | $683 | $116,550 |
| 2016 | -- | $116,550 |
| 2015 | -- | $116,550 |
| 2014 | -- | $116,550 |
| 2013 | -- | $116,550 |
| 2012 | -- | $116,550 |
| 2011 | -- | $116,550 |
| 2010 | -- | $116,550 |
| 2009 | -- | $116,550 |
| 2008 | -- | $116,550 |
| 2007 | -- | $116,550 |
| 2006 | -- | $116,550 +43.5% |
| 2005 | -- | $81,220 -2.7% |
| 2004 | -- | $83,460 |
| 2003 | -- | $83,460 +2.8% |
| 2002 | -- | $81,220 +3.5% |
| 2000 | -- | $78,450 |
| 1999 | -- | $78,450 |
Find assessor info on the county website
Neighborhood: 17356
Nearby homes
- $84,5002 bd1 ba918 sqft645 Jefferson Ln, Red Lion, PA 17356Off Market
- $245,0002 bd2 ba1.5k sqft340 S Camp St, Red Lion, PA 17356Sold

- $255,8002 bd2 ba1.3k sqft334 S Camp St, Red Lion, PA 17356Off Market
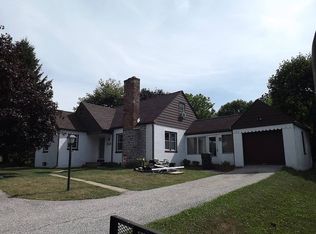
- $337,8003 bd2 ba1.8k sqft330 S Camp St, Red Lion, PA 17356Off Market
- $246,4003 bd1 ba1.3k sqft360 S Camp St, Red Lion, PA 17356Off Market
- $270,6004 bd1 ba1.5k sqft365 S Camp St, Red Lion, PA 17356Off Market
- $281,6003 bd2 ba2.1k sqft655 Jefferson Ln, Red Lion, PA 17356Off Market
- $176,6002 bd1 ba812 sqft649 Jefferson Ln, Red Lion, PA 17356Off Market
Nearby schools
GreatSchools rating
- 7/10Pleasant View El SchoolGrades: K-6Distance: 0.2 mi
- 7/10Red Lion Area Junior High SchoolGrades: 7-8Distance: 1.3 mi
- 6/10Red Lion Area Senior High SchoolGrades: 9-12Distance: 0.9 mi
Schools provided by the listing agent
- District: Red Lion Area
Source: Bright MLS. This data may not be complete. We recommend contacting the local school district to confirm school assignments for this home.
Sell for more on Zillow
Get a Zillow Showcase℠ listing at no additional cost and you could sell for .
$287,200
2% more
+$5,744
With Zillow Showcase(estimated)
$292,944
Sell for more on Zillow
Get a Zillow Showcase℠ listing at no additional cost and you could sell for .
$287,200
2% more
+$5,744
With Zillow Showcase(estimated)
$292,944
- Pennsylvania
- York County
- Windsor
- 17356
- 355 S Camp St
