NEW ROOF TAMKO RUSTIC BLACK & GUTTERS ON HOUSE COMING SOON. Take a look at this cute 2 bedroom 1 bath home with its LARGE COVERED FRONT PORCH WITH SWING THAT STAYS. TONS OF ADDITIONAL POTENTIAL in this home as you will see when you are inside. On a CORNER LOT you will enter through the FULLY FENCED front yard to the charming covered front porch that would fit additional porch furniture if desired. Enter home with TILED ENTRY to find a nice size living room, large dining room that will FIT A LARGER DINING TABLE and 9' CEILINGS. The kitchen has a nook for the fridge w room for small table under window. The kitchen holds a dishwasher, stove/oven, microwave & disposal. There is a small movable cabinet on wheels that can be used for additional counter space & storage that stays. The mud room is just off the kitchen with wood floors, shelving, plant stand that stays and door to back yard w/ dog door. The two bedrooms are located off the dining area and has a cute full bath between with a window letting in nice natural light. One of the bedrooms has a walk in closet with built in shelving & a door to the living room should you want to make it an office. The other bedroom has multiple windows that over look the back yard & side of home. The basement although unfinished has potential and has a separate dedicated entrance door that lead to stairs to basement. There used to be another non conforming bedroom, full bath and small kitchenette in basement in past years. The tub/toilet, old stove/oven is still in place but not warrantied or guaranteed by seller as it has not been used in over 9 years. DO NOT turn on basement appliances to check them for safety reasons please! New owner can investigate during their ownership. The laundry is located in the basement but could "possibly" be moved up to the kitchen or mud room if so inclined. The 2 car detached side load garage is a huge plus and could function as a work area or storage. The middle beam makes for possible small car entry but would need to be removed to get larger car in. The garage needs some work but again, great space and great potential. There is electrical in garage. The fully fenced yard front & back belongs to seller on all sides. Plenty of room for a playset, grill or to expand garage if so inclined. There is a concrete paver walkway from front to back with landscaping bed. Nice mature trees provide great shade and one of them would be fun to add a tree house. There is an alley behind yard next to garage. There is an entrance door to mud room with dog door AND a separate entrance to the stairs to basement. TONS OF POTENTIAL in this home if so inclined or live in it just the way it is. Three yard gates exist on property: one to front yard and entrance, one between front yard & back yard area and one from sidewalk that goes to garage to back yard area. The location can't be beat with easy access to downtown, Wesley hospital, East Wichita, Kellogg, grocery, wonderful restaurants and shops. This home is being sold "as is"/current condition, CASH OR CONVENTIONAL LOAN ONLY. Buyer/Buyers agent to do their due diligence as this home has been a rental for the last 9 years. UPDATES TO NOTE: 2024 NEW ROOF ( Rustic Black ) AND GUTTERS ON HOUSE COMING SOON, NEW DISPOSAL 2022, NEWER VINYL WINDOWS installed 2009 throughout home on main floor, HVAC installed 2013. Hot Water Heater installed 2016-17 ish. Do not wait to see this home and all the great potential it has to offer!
Sold-inner office
Price Unknown
355 S Chautauqua Ave, Wichita, KS 67211
2beds
1,008sqft
Single Family Onsite Built
Built in 1916
5,662 Square Feet Lot
$138,800 Zestimate®
$--/sqft
$1,017 Estimated rent
Home value
$138,800
$129,000 - $150,000
$1,017/mo
Zestimate® history
Owner options
List your home for rent
$1,017/mo
Rent Zestimate®
Find your next renter with Zillow Rental Manager. Plus, with online applications, you can quickly screen prospective tenants – for free.
$1,017/mo
Rent Zestimate®
Refinance and save
Refinancing to a lower rate could help reduce your monthly payments and save thousands over the life of the loan.
Explore your selling options
Work with a Zillow partner agent
Leverage their expertise and Zillow's premium Showcase listings to get your home seen by more buyers.
Get startedList with your own agent
Get your home in front of millions of buyers by listing it on Zillow.
Learn how to do itSell it yourself
Take full control of how buyers see your home on Zillow by listing For Sale by Owner (FSBO).
List your homeWhat's special
Zillow last checked:
Listing updated:
Listed by:
Kelley Naron 316-978-9777,
Reece Nichols South Central Kansas
Bought with:
Larry Levich, BR00039118
Source: SCKMLS as distributed by MLS GRID,MLS#: 643232
Facts & features
Interior
Bedrooms & bathrooms
- Bedrooms: 2
- Bathrooms: 1
- Full bathrooms: 1
Primary bedroom
- Description: Carpet
- Level: Main
- Area: 134.06
- Dimensions: 12.11 x 11.07
Bedroom
- Description: Carpet
- Level: Main
- Area: 116.62
- Dimensions: 11.9 x 9.8
Dining room
- Description: Carpet
- Level: Main
- Area: 145.2
- Dimensions: 13.2 x 11
Kitchen
- Description: Vinyl
- Level: Main
- Area: 132.31
- Dimensions: 13.1 x 10.1
Laundry
- Level: Basement
- Area: 48.96
- Dimensions: 12.09 x 4.05
Living room
- Description: Carpet
- Level: Main
- Area: 248.32
- Dimensions: 19.4 x 12.8
Mud room
- Description: Wood
- Level: Main
- Area: 50.84
- Dimensions: 8.2 x 6.2
Heating
- Forced Air, Natural Gas
Cooling
- Central Air, Electric
Appliances
- Included: Dishwasher, Disposal, Microwave, Range
- Laundry: In Basement, Laundry Room, 220 equipment
Features
- Windows: Window Coverings-All, Storm Window(s)
- Basement: Unfinished
- Has fireplace: No
Interior area
- Total interior livable area: 1,008 sqft
- Finished area above ground: 1,008
- Finished area below ground: 0
Property
Parking
- Total spaces: 2
- Parking features: Detached, Side Load
- Garage spaces: 2
Features
- Levels: One
- Stories: 1
- Patio & porch: Deck
- Exterior features: Guttering - ALL
- Fencing: Chain Link,Wood,Other
Lot
- Size: 5,662 Square Feet
- Features: Corner Lot
Details
- Parcel number: 1252204403015.00
Construction
Type & style
- Home type: SingleFamily
- Architectural style: Bungalow
- Property subtype: Single Family Onsite Built
Materials
- Vinyl/Aluminum
- Foundation: Day Light, Cellar, Other
- Roof: Composition
Condition
- Year built: 1916
Utilities & green energy
- Utilities for property: Sewer Available, Public
Community & HOA
Community
- Subdivision: HARRIS & HOFFELD
HOA
- Has HOA: No
Location
- Region: Wichita
Financial & listing details
- Tax assessed value: $106,100
- Annual tax amount: $1,054
- Date on market: 8/15/2024
- Cumulative days on market: 5 days
- Ownership: Individual
- Road surface type: Paved
Price history
Price history is unavailable.
Public tax history
| Year | Property taxes | Tax assessment |
|---|---|---|
| 2025 | $1,208 +8.7% | $12,202 +9.2% |
| 2024 | $1,111 +4.6% | $11,179 +11.9% |
| 2023 | $1,063 +18.1% | $9,994 |
| 2022 | $900 +2.2% | -- |
| 2021 | $881 +5% | -- |
| 2020 | $839 +10% | $7,521 +9.7% |
| 2019 | $762 -8.5% | $6,854 -8% |
| 2018 | $833 -0.1% | $7,453 |
| 2017 | $834 +100.4% | -- |
| 2016 | $416 -48.1% | -- |
| 2015 | $801 -1.2% | -- |
| 2014 | $811 | -- |
| 2013 | -- | -- |
| 2012 | -- | -- |
| 2011 | -- | $7,107 -2.1% |
| 2008 | -- | $7,257 +6% |
| 2007 | -- | $6,843 +2.9% |
| 2006 | -- | $6,647 +6% |
| 2005 | -- | $6,268 +3% |
| 2004 | -- | $6,084 +6% |
| 2003 | -- | $5,739 +11.9% |
| 2002 | -- | $5,129 +6.2% |
| 2000 | -- | $4,830 |
Find assessor info on the county website
Neighborhood: East Front
Nearby homes
- $152,3002 bd1 ba-- sqft355 S Chautauqua St, Wichita, KS 67211Off Market
- $143,8002 bd2 ba1.1k sqft351 S Chautauqua Ave, Wichita, KS 67211Off Market
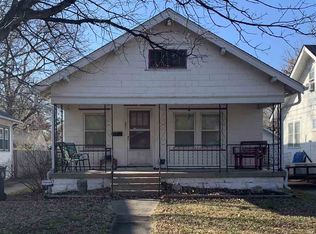
- $--4 bd2 ba2k sqft347 S Chautauqua Ave, Wichita, KS 67211Sold

- $163,2005 bd2 ba1.5k sqft401 S Chautauqua Ave, Wichita, KS 67211Off Market
- $155,7003 bd2 ba1.1k sqft403 S Chautauqua Ave, Wichita, KS 67211Off Market
- $140,0002 bd1 ba1.1k sqft343 S Chautauqua Ave, Wichita, KS 67211Off Market
- $180,2003 bd1 ba1.4k sqft407 S Chautauqua Ave, Wichita, KS 67211Off Market
- $246,6004 bd2 ba2.7k sqft350 S Erie St, Wichita, KS 67211Off Market
Nearby schools
GreatSchools rating
- 5/10College Hill Elementary SchoolGrades: PK-5Distance: 0.6 mi
- 5/10Robinson Middle SchoolGrades: 6-8Distance: 1.4 mi
- 3/10East High SchoolGrades: 9-12Distance: 0.5 mi
Schools provided by the listing agent
- Elementary: College Hill
- Middle: Robinson
- High: East
Source: SCKMLS as distributed by MLS GRID. This data may not be complete. We recommend contacting the local school district to confirm school assignments for this home.
Sell for more on Zillow
Get a Zillow Showcase℠ listing at no additional cost and you could sell for .
$138,800
2% more
+$2,776
With Zillow Showcase(estimated)
$141,576
Sell for more on Zillow
Get a Zillow Showcase℠ listing at no additional cost and you could sell for .
$138,800
2% more
+$2,776
With Zillow Showcase(estimated)
$141,576
- Kansas
- Sedgwick County
- Wichita
- 67211
- East Front
- 355 S Chautauqua Ave
