Skip main navigation
Closed
  • $290,000

    355 S Collins St #355, South Elgin, IL 60177

    3beds
    1,243sqft
    Condominium, Single Family Residence
    Built in 1988
    -- sqft lot
    $292,300 Zestimate®
    $233/sqft
    $2,147 Estimated rent

    Home value

    $292,300

    $266,000 - $322,000

    $2,147/mo

    Zestimate® history
    Loading
    Loading...

    Owner options

    List your home for rent

    $2,147/mo

    Rent Zestimate®

    Find your next renter with Zillow Rental Manager. Plus, with online applications, you can quickly screen prospective tenants – for free.

    Learn more

    $2,147/mo

    Rent Zestimate®

    Refinance and save

    $2,284/mo

    Est. payment

    Refinancing to a lower rate could help reduce your monthly payments and save thousands over the life of the loan.

    See today's rates

    $2,284/mo

    Est. payment

    Explore your selling options

    Work with a Zillow partner agent

    Leverage their expertise and Zillow's premium Showcase listings to get your home seen by more buyers.

    Get started

    List with your own agent

    Get your home in front of millions of buyers by listing it on Zillow.

    Learn how to do it

    Sell it yourself

    Take full control of how buyers see your home on Zillow by listing For Sale by Owner (FSBO).

    List your home

    What's special

    Cozy corner fireplacePantry optionSpacious family roomBright and open layoutTwo sliding glass doorsFull basementPrivate in-unit laundry
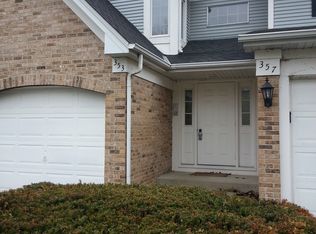
    Move-in ready, investor friendly and beautifully remodeled this MAIN-FLOOR RANCH condo offers comfort, space and flexibility. Featuring 2 separate garages, 2 full bedrooms and 2 full baths on the main level plus a third bedroom/office in the full mostly unfinished basement. The extra large primary suite includes a private bath with shower and a large walk-in closet. The second bedroom has a beautiful bay window with seating space. The bright and open layout features a spacious family room with a cozy corner fireplace, seamlessly connected to a separate dining area. Two sliding glass doors-one from the kitchen and one from the family room-lead to an expansive private patio and green space perfect for relaxing or entertaining. Additional highlights include all new windows in 2024, abundant storage with dual entry closets (including a pantry option), private in-unit laundry, and a full basement offering endless potential for future living space, storage, or recreation. A rare find, this unit includes two garages, one attached in the front and an additional detached garage in the rear. Along with those features this home offers a low HOA for easy, low-maintenance living. Located within minutes to RT 20 and I-90, the Fox River, Randall Rd Corridor shopping and the Elgin Train Station this is a must see, so much value for your buyers. Showings start Sat. 4/18 schedule your tour today! Move in ready and investor friendly!

    Zillow last checked:

    Listing updated:

    Listed by:

    Jennifer Strubler, ABR,e-PRO clientcare@starckre.com,

    Berkshire Hathaway HomeServices Starck Real Estate

    Bought with:

    Matthew Kombrink, GRI,SFR

    One Source Realty

    Nicholas Kein, ABR,SRES

    One Source Realty

    Source: MRED as distributed by MLS GRID,MLS#: 12610183MLS Logo

    Facts & features

    Interior

    Bedrooms & bathrooms
    • Bedrooms: 3
    • Bathrooms: 2
    • Full bathrooms: 2
    Rooms
    • Room types: No additional rooms
    Primary bedroom
    • Features: Flooring (Laminate), Bathroom (Full)
    • Level: Main
    • Area: 168 Square Feet
    • Dimensions: 12X14
    Bedroom 2
    • Features: Flooring (Laminate)
    • Level: Main
    • Area: 132 Square Feet
    • Dimensions: 12X11
    Bedroom 3
    • Level: Basement
    • Area: 110 Square Feet
    • Dimensions: 10X11
    Dining room
    • Features: Flooring (Laminate)
    • Level: Main
    • Area: 100 Square Feet
    • Dimensions: 10X10
    Kitchen
    • Features: Flooring (Laminate)
    • Level: Main
    • Area: 108 Square Feet
    • Dimensions: 9X12
    Laundry
    • Level: Basement
    • Area: 260 Square Feet
    • Dimensions: 20X13
    Living room
    • Features: Flooring (Laminate)
    • Level: Main
    • Area: 460 Square Feet
    • Dimensions: 20X23
    Heating
    • Natural Gas
    Cooling
    • Central Air
    Appliances
    • Included: Range, Microwave, Dishwasher, Refrigerator, Washer, Dryer, Disposal, Gas Oven, Gas Water Heater
    • Laundry: Washer Hookup, Gas Dryer Hookup, Electric Dryer Hookup, In Unit
    Features
    • 1st Floor Bedroom, 1st Floor Full Bath, Storage, Separate Dining Room, Pantry, Replacement Windows
    • Windows: Replacement Windows
    • Basement: Partially Finished,Full
    • Number of fireplaces: 1
    • Fireplace features: Gas Log, Gas Starter, Living Room
    Interior area
    • Total structure area: 2,486
    • Total interior livable area: 1,243 sqft

    Property

    Parking
    • Total spaces: 3
    • Parking features: Asphalt, Garage Door Opener, Garage, Yes, Garage Owned, Attached, Detached, Driveway, Owned
    • Attached garage spaces: 2
    • Has uncovered spaces: Yes
    Accessibility
    • Accessibility features: No Disability Access
    Features
    • Patio & porch: Patio
    Details
    • Additional structures: Second Garage
    • Parcel number: 0635352013
    • Special conditions: None
    • Other equipment: Intercom

    Construction

    Type & style
    • Home type: Condo
    • Property subtype: Condominium, Single Family Residence
    Materials
    • Vinyl Siding
    • Foundation: Concrete Perimeter
    • Roof: Asphalt
    Condition
    • New construction: No
    • Year built: 1988

    Utilities & green energy

    • Sewer: Public Sewer
    • Water: Public

    Community & HOA

    Community
    • Security: Carbon Monoxide Detector(s)
    HOA
    • Has HOA: Yes
    • Services included: Insurance, Exterior Maintenance, Lawn Care, Snow Removal
    • HOA fee: $200 monthly
    Location
    • Region: South Elgin

    Financial & listing details

    • Price per square foot: $233/sqft
    • Annual tax amount: $4,968
    • Date on market: 4/17/2026
    • Listing terms: Conventional
    • Ownership: Condo

    Price history

    DateEventPrice
    5/18/2026Sold$290,000+3.9%$233/sqft
    Source: MRED as distributed by MLS GRID #12610183 Report a problem
    4/19/2026Contingent$279,000$224/sqft
    Source: MRED as distributed by MLS GRID #12610183 Report a problem
    4/17/2026Listed for sale$279,000$224/sqft
    Source: MRED as distributed by MLS GRID #12610183 Report a problem
    11/18/2025Listing removed$2,250$2/sqft
    Source: Zillow Rentals Report a problem
    11/11/2025Price change$2,250-2.2%$2/sqft
    Source: Zillow Rentals Report a problem
    10/24/2025Listed for rent$2,300+4.5%$2/sqft
    Source: Zillow Rentals Report a problem
    9/13/2024Listing removed$2,200$2/sqft
    Source: Zillow Rentals Report a problem
    8/28/2024Listed for rent$2,200+4.8%$2/sqft
    Source: Zillow Rentals Report a problem
    8/16/2023Listing removed--
    Source: Zillow Rentals Report a problem
    8/11/2023Listed for rent$2,100+13.5%$2/sqft
    Source: Zillow Rentals Report a problem
    8/5/2022Listing removed--
    Source: BHHS broker feed Report a problem
    7/31/2022Listed for rent$1,850$1/sqft
    Source: BHHS broker feed #11415501 Report a problem

    Public tax history

    Tax history is unavailable.

    Neighborhood: 60177

    Nearby schools

    GreatSchools rating
    Schools provided by the listing agent
    • Elementary: Clinton Elementary School
    • Middle: Kenyon Woods Middle School
    • High: South Elgin High School
    • District: 46

    Source: MRED as distributed by MLS GRID. This data may not be complete. We recommend contacting the local school district to confirm school assignments for this home.

    Get a cash offer in 3 minutes
    Find out how much your home could sell for in as little as 3 minutes with a no-obligation cash offer.
    Estimated market value
    $292,300
    Get a cash offer in 3 minutes
    Find out how much your home could sell for in as little as 3 minutes with a no-obligation cash offer.
    Estimated market value
    $292,300