Skip main navigation
Closed
  • $994,250

    355 S Esplanade, Alpharetta, GA 30009

    4beds
    2,650sqft
    Townhouse, Residential
    Built in 2016
    1,568.16 Square Feet Lot
    $1,120,400 Zestimate®
    $375/sqft
    $5,901 Estimated rent

    Home value

    $1,120,400

    $1.05M - $1.20M

    $5,901/mo

    Zestimate® history
    Loading
    Loading...

    Owner options

    List your home for rent

    $5,901/mo

    Rent Zestimate®

    Find your next renter with Zillow Rental Manager. Plus, with online applications, you can quickly screen prospective tenants – for free.

    Learn more

    $5,901/mo

    Rent Zestimate®

    Refinance and save

    $7,356/mo

    Est. payment

    Refinancing to a lower rate could help reduce your monthly payments and save thousands over the life of the loan.

    See today's rates

    $7,356/mo

    Est. payment

    Explore your selling options

    Work with a Zillow partner agent

    Leverage their expertise and Zillow's premium Showcase listings to get your home seen by more buyers.

    Get started

    List with your own agent

    Get your home in front of millions of buyers by listing it on Zillow.

    Learn how to do it

    Sell it yourself

    Take full control of how buyers see your home on Zillow by listing For Sale by Owner (FSBO).

    List your home

    What's special

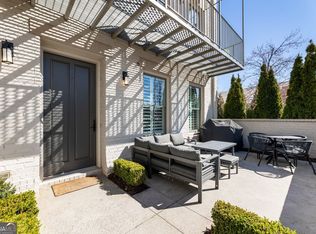
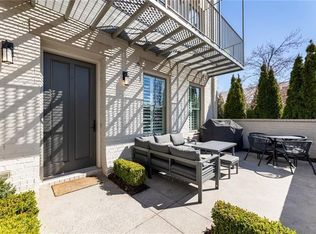
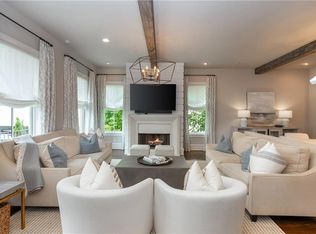
    CLOSE BEFORE THE END OF DECEMBER 2023 AND RECEIVE $10,000 IN CLOSING COSTS! Proximity to the Alpha Loop, Avalon shopping and dining and abundant space elevate this exquisite three-story Avalon townhome to the level of ‘urban sanctuary.’ Better than new, this four-bedroom, three-and-one-half-bathroom residence with a two-car garage comes complete with a private courtyard on the garage level and a main-level balcony perfect for al fresco dining. Meticulously designed, it seamlessly combines indoor-outdoor living with contemporary elegance and comfort, making it a must-see property for discerning buyers. Revel in 2,490+/- square feet of sophisticated design and upscale finishes, commencing with the main level, where gleaming hardwood floors set the stage for a spacious, open-concept living area complete with a cozy fireplace. No pictures have ever graced the walls. The gourmet kitchen, a culinary enthusiast’s dream, overlooks an elegant dining area and features a breakfast bar/island, top-of-the-line professional appliances and ample counter space for food preparation. For added convenience, a well-appointed laundry room off the kitchen makes everyday chores a breeze in this thoughtfully designed space. The upstairs boasts an owner’s suite with an elegant tray ceiling and plenty of natural light to create a serene atmosphere. The en suite bathroom impresses with a frameless walk-in shower and a double vanity for a spa-inspired experience. Additionally, two generously sized bedrooms and another full bathroom complete this level, providing ample space for guests, all designed with the same commitment to quality and style. Another bedroom and full bathroom are located on the garage level. Nestled in the vibrant heart of Fulton County in Alpharetta, this Avalon townhome offers the ultimate effortless lifestyle. Residents here enjoy a host of community amenities, including a convenient dog park for furry companions and the support of a well-managed HOA. Beyond the community’s boundaries, enjoy this home’s close proximity to the AlphaLoop, an Alpharetta trail with the apt motto “connecting people to the stuff,” and the Greenway—both emblems of urban connectivity perfect for outdoor enthusiasts. Additionally, it is located just moments away from top-tier shopping, a refreshing pool for sunny days and a diverse array of dining options. Don’t miss the enriched living experience at 355 S. Esplanade.

    Zillow last checked:

    Listing updated:

    Listing Provided by:

    Rony Ghelerter,

    Atlanta Fine Homes Sotheby's International

    Bought with:

    NON-MLS NMLS

    Non FMLS Member

    Source: FMLS GA,MLS#: 7277714MLS Logo

    Facts & features

    Interior

    Bedrooms & bathrooms
    • Bedrooms: 4
    • Bathrooms: 4
    • Full bathrooms: 3
    • 1/2 bathrooms: 1
    Primary bedroom
    • Features: Oversized Master
    • Level: Oversized Master
    Bedroom
    • Features: Oversized Master
    Primary bathroom
    • Features: Double Vanity, Shower Only
    Dining room
    • Features: Open Concept, Seats 12+
    Kitchen
    • Features: Breakfast Bar, Cabinets White, Kitchen Island, Pantry, Pantry Walk-In, Stone Counters, View to Family Room
    Heating
    • Central, Forced Air, Natural Gas, Zoned
    Cooling
    • Ceiling Fan(s), Central Air, Electric, Zoned
    Appliances
    • Included: Dishwasher, Disposal, Dryer, Gas Range, Microwave, Range Hood, Refrigerator, Washer
    • Laundry: Laundry Room, Main Level
    Features
    • Crown Molding, Double Vanity, Entrance Foyer, High Ceilings 9 ft Lower, High Ceilings 9 ft Upper, High Ceilings 10 ft Main
    • Flooring: Carpet, Ceramic Tile, Hardwood
    • Windows: Insulated Windows, Plantation Shutters, Wood Frames
    • Basement: None
    • Number of fireplaces: 1
    • Fireplace features: Factory Built, Gas Starter, Living Room
    • Common walls with other units/homes: 2+ Common Walls,No One Above,No One Below
    Interior area
    • Total structure area: 2,650
    • Total interior livable area: 2,650 sqft
    • Finished area above ground: 2,650
    • Finished area below ground: 0

    Property

    Parking
    • Total spaces: 2
    • Parking features: Attached, Drive Under Main Level, Garage, Garage Door Opener, Garage Faces Rear, On Street
    • Attached garage spaces: 2
    • Has uncovered spaces: Yes
    Accessibility
    • Accessibility features: None
    Features
    • Levels: Three Or More
    • Patio & porch: Deck, Front Porch
    • Exterior features: Balcony, Courtyard, No Dock
    • Pool features: None
    • Spa features: None
    • Fencing: Fenced,Front Yard,Stone
    • Has view: Yes
    • View description: Other
    • Waterfront features: None
    • Body of water: None
    Lot
    • Size: 1,568 sqft
    • Features: Landscaped, Level, Sprinklers In Front, Zero Lot Line
    Details
    • Additional structures: None
    • Parcel number: 12 284108031654
    • Other equipment: None
    • Horse amenities: None

    Construction

    Type & style
    • Home type: Townhouse
    • Architectural style: European,Townhouse,Traditional
    • Property subtype: Townhouse, Residential
    • Attached to another structure: Yes
    Materials
    • Brick 3 Sides
    • Foundation: Slab
    • Roof: Composition,Shingle
    Condition
    • Resale
    • New construction: No
    • Year built: 2016

    Utilities & green energy

    • Electric: 110 Volts
    • Sewer: Public Sewer
    • Water: Public
    • Utilities for property: Cable Available, Electricity Available, Natural Gas Available, Phone Available, Sewer Available, Underground Utilities, Water Available
    Green energy
    • Energy efficient items: Doors, Insulation, Thermostat, Water Heater
    • Energy generation: None

    Community & neighborhood

    Security
    • Security features: Carbon Monoxide Detector(s), Smoke Detector(s)
    Community
    • Community features: Concierge, Dog Park, Homeowners Assoc, Near Beltline, Near Schools, Near Shopping, Near Trails/Greenway, Pool, Public Transportation, Restaurant, Sidewalks, Street Lights
    Location
    • Region: Alpharetta
    • Subdivision: Avalon

    HOA & financial

    HOA
    • Has HOA: Yes
    • HOA fee: $1,455 quarterly
    • Services included: Cable TV, Maintenance Structure, Maintenance Grounds, Pest Control, Security, Swim, Tennis
    • Association phone: 678-297-9566

    Other

    Other facts
    • Listing terms: Cash,Conventional
    • Ownership: Fee Simple
    • Road surface type: Asphalt, Concrete

    Price history

    DateEventPrice
    8/2/2025Listing removed$9,800$4/sqft
    Source: GAMLS #10553345 Report a problem
    6/28/2025Listed for rent$9,800$4/sqft
    Source: GAMLS #10553345 Report a problem
    1/31/2024Sold$994,250-5.3%$375/sqft
    Source: FMLS GA #7277714 Report a problem
    1/17/2024Pending sale$1,050,000$396/sqft
    Source: FMLS GA #7277714 Report a problem
    11/20/2023Price change$1,050,000-8.7%$396/sqft
    Source: FMLS GA #7277714 Report a problem
    10/26/2023Listed for sale$1,150,000+81%$434/sqft
    Source: FMLS GA #7277714 Report a problem
    11/28/2017Sold$635,190$240/sqft
    Source: FMLS GA #5854863 Report a problem

    Public tax history

    YearProperty taxesTax assessment
    2024$7,403 +10.2%$446,000 -9.8%
    2023$6,716 -4.1%$494,720 +45.4%
    2022$7,002 +6.5%$340,240 +33.9%
    2021$6,578 -8.3%$254,076
    2020$7,172 -16.9%$254,076 -11.7%
    2019$8,631 $287,880 +13.3%
    2018$8,631 $254,040 +267.1%
    2017$8,631 $69,200

    Find assessor info on the county website

    Neighborhood: 30009

    Nearby schools

    GreatSchools rating
    Schools provided by the listing agent
    • Elementary: Manning Oaks
    • Middle: Hopewell
    • High: Alpharetta

    Source: FMLS GA. This data may not be complete. We recommend contacting the local school district to confirm school assignments for this home.

    Get a cash offer in 3 minutes
    Find out how much your home could sell for in as little as 3 minutes with a no-obligation cash offer.
    Estimated market value
    $1,120,400
    Get a cash offer in 3 minutes
    Find out how much your home could sell for in as little as 3 minutes with a no-obligation cash offer.
    Estimated market value
    $1,120,400