Skip main navigation
Off market
Street View
  • $1,082,200

    355 S Kenilworth Ave, Glen Ellyn, IL 60137

    4beds
    4baths
    3,485sqft
    SingleFamily
    Built in 2004
    0.48 Acres Lot
    $1,082,200 Zestimate®
    $311/sqft
    $5,759 Estimated rent

    Home value

    $1,082,200

    $1.02M - $1.15M

    $5,759/mo

    Zestimate® history
    Loading
    Loading...

    Owner options

    List your home for rent

    $5,759/mo

    Rent Zestimate®

    Find your next renter with Zillow Rental Manager. Plus, with online applications, you can quickly screen prospective tenants – for free.

    Learn more

    $5,759/mo

    Rent Zestimate®

    Refinance and save

    $6,316/mo

    Est. payment

    Refinancing to a lower rate could help reduce your monthly payments and save thousands over the life of the loan.

    See today's rates

    $6,316/mo

    Est. payment

    Explore your selling options

    Work with a Zillow partner agent

    Leverage their expertise and Zillow's premium Showcase listings to get your home seen by more buyers.

    Get started

    List with your own agent

    Get your home in front of millions of buyers by listing it on Zillow.

    Learn how to do it

    Sell it yourself

    Take full control of how buyers see your home on Zillow by listing For Sale by Owner (FSBO).

    List your home

    What's special

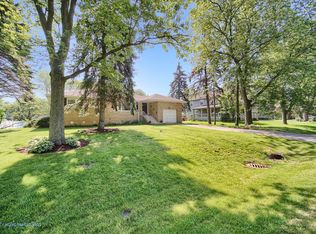
    So much to love about this custom built home! The sellers added many special appointments which differentiate this home from other newer homes in the area. To start, the wrap-around porch beckons as you approach the front door. You'll want to sit down right there & laze away the day sipping a cool beverage. As you enter the home, an inviting foyer awaits you w/miles of hardwood flrs setting the backdrop for the rest of the home. The Living Room is charming w/crown molding, a little serving nook & French doors leading to the front porch. The Dining Room's ambiance is complimented by the tray ceiling accented w/crown molding, recessed lighting & a decorative chandelier. A Dry Bar/Butler's Pantry between the Kitchen & Dining Room is the perfect serving venue when entertaining. The Kitchen is super spacious. It is definitely the "hub" of this home! Loads of cherry cabinets, tons of granite counter space, a huge island w/seating, tumbled marble backsplash, stainless appliances & a walk-in pantry. The breakfast area can accommodate a large table & the sliding glass door to the deck makes it easy to dine outside or in. The Kitchen opens up to the impressive Family Room. Architectural appointments include the stunning floor to ceiling, raised hearth fireplace, vaulted ceiling & wall of windows/sliding glass door that lead to the deck. 1st floor Office can be repurposed into a 5th/1st floor bedroom by adding a closet. The 1st floor Powder Room has a shower. The back hall off the 3 car garage, boasts the Mud Room area, a Laundry Room and back staircase to the 2nd floor. The Master Bedroom does not disappoint either. A decorative tray ceiling and recessed lighting add sophistication to this room. A cozy sitting rm, 2 walk-in closets & a master bath complete the Master Suite. Two "furniture-like" vanities topped w/granite add elegance to the Master bath w/a Jacuzzi tub & shower w/body sprayer. The other 3 Bedrooms are spacious. Bedrms 2 & 4 have ceiling fans, walk-in closets & share a Jack-n-Jill bath w/ double sink vanity. Bedrm 3 has a ceiling fan, & a private bath. The basement is HUGE, has a fireplace & is ripe for finishing w/your own layout. Don't miss the backyard & two-tiered deck. The first level has access from both the Kitchen & Family Room. The 2nd tier has a built-in hot tub. The lot is 112' x 185' with an invisible fence. You'll have room for a play set, soccer nets, volleyball net...you name it, this yard is a place you have really have room to play! For more information on this property, contact the listing agent, Jenny LaPointe at (630) 244-8515 or jlapointe@koenigrubloff.com.

    This property is off market, which means it's not currently listed for sale or rent on Zillow. This may be different from what's available on other websites or public sources.
    Facts & features

    Interior

    Bedrooms & bathrooms
    • Bedrooms: 4
    • Bathrooms: 4
    Cooling
    • Central
    Features
    • Has fireplace: Yes
    Interior area
    • Total interior livable area: 3,485 sqft

    Property

    Parking
    • Parking features: Garage - Attached
    Features
    • Exterior features: Wood
    Lot
    • Size: 0.48 Acres
    Details
    • Parcel number: 0522416004

    Construction

    Type & style
    • Home type: SingleFamily
    Materials
    • Roof: Shake / Shingle
    Condition
    • Year built: 2004

    Community & HOA

    Location
    • Region: Glen Ellyn

    Financial & listing details

    • Price per square foot: $311/sqft
    • Tax assessed value: $290,242
    • Annual tax amount: $20,875

    Price history

    DateEventPrice
    3/20/2017Sold$660,000-9%$189/sqft
    Source: Public Record Report a problem
    6/26/2015Listing removed$724,900$208/sqft
    Source: Berkshire Hathaway HomeServices KoenigRubloff Realty Group #08841162 Report a problem
    3/28/2015Price change$724,900-3.3%$208/sqft
    Source: Berkshire Hathaway HomeServices KoenigRubloff Realty Group #08841162 Report a problem
    2/20/2015Listed for sale$749,900$215/sqft
    Source: Berkshire Hathaway HomeServices KoenigRubloff Realty Group #08841162 Report a problem
    11/18/2014Listing removed$749,900$215/sqft
    Source: Berkshire Hathaway HomeServices KoenigRubloff Realty Group #08675549 Report a problem
    7/17/2014Listed for sale$749,900+399.9%$215/sqft
    Source: Berkshire Hathaway HomeServices KoenigRubloff #08675549 Report a problem
    1/2/2002Sold$150,000$43/sqft
    Source: Public Record Report a problem

    Public tax history

    YearProperty taxesTax assessment
    2024$20,875 +4.8%$290,242 +8.6%
    2023$19,913 -3.9%$267,160 +5.8%
    2022$20,723 -0.4%$252,480 +2.4%
    2021$20,811 -0.4%$246,490 +0.9%
    2020$20,896 +2.3%$244,190 +2.7%
    2019$20,427 +4.5%$237,740 +5.8%
    2018$19,553 +6.8%$224,730 +3.8%
    2017$18,301 +0.6%$216,440 +4.2%
    2016$18,184 +0.2%$207,800 +4.8%
    2015$18,155 -3%$198,240 -1.2%
    2014$18,718 +2.9%$200,710 -0.3%
    2013$18,196 +2.3%$201,320 -4.1%
    2012$17,781 +3%$209,930 -6.4%
    2011$17,267 +10.7%$224,216 +1.4%
    2010$15,605 +2.6%$221,080 -3.8%
    2009$15,209 +1.5%$229,700
    2008$14,991 +3.2%$229,700 +4.8%
    2007$14,529 -15%$219,180 -9%
    2006$17,101 +29.9%$240,910 +7.1%
    2005$13,161 +3.3%$224,940 +7.3%
    2004$12,743 +36%$209,630 +959.8%
    2003$9,373 $19,780
    Find assessor info on the county website

    Neighborhood: 60137

    Nearby schools

    GreatSchools rating
    Get a cash offer in 3 minutes
    Find out how much your home could sell for in as little as 3 minutes with a no-obligation cash offer.
    Estimated market value
    $1,082,200
    Get a cash offer in 3 minutes
    Find out how much your home could sell for in as little as 3 minutes with a no-obligation cash offer.
    Estimated market value
    $1,082,200