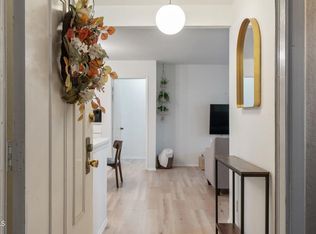
This delightful condo in the beautifully maintained Los Robles Plaza offers a warm, inviting atmosphere along with exceptional convenience. The best of the city is within easy reach including the vibrant restaurants and shops of Old Town, South Lake, and the Playhouse District. If you love Pasadena, this quiet abode is the perfect place to call your own! Inside Unit 211, you're greeted by a bright and cheerful ambiance boasting handsome hardwood floors and plenty of light. The living room, with sliding glass doors leading to the private balcony, is ideal for a comfy night in, snuggled up on the couch binging your newest Netflix obsession. Nearby is the dining room, with plenty of space to host friends and loved ones for joyful dinner parties. Overlooking this area is a well-equipped kitchen with granite counters and richly toned wood cabinetry offering ample storage. Both bedrooms, situated on opposite sides of the unit for enhanced privacy, are generously sized. The main bedroom includes its own updated bathroom with a stylish vanity and walk-in closet. What's more, the well-maintained complex provides a broad array of amenities, including a swimming pool, jacuzzi, secure covered parking, and gym facilities - so you can work up a sweat anytime, day or night. Offering exceptional charm and comfort, this condo is sure to delight!
Sold for $530,000
Listed by: eXp Realty of California, Inc. • Evangelyn Lin • Contact: 626-807-6581
Bought with: Estate Properties
Tax assessed value
$530,000
355 S Los Robles Ave Unit 211, Pasadena, CA 91101
2beds
876sqft
Condominium
Built in 1972
-- sqft lot
$610,100 Zestimate®
$605/sqft
$3,385 Estimated rent
Home value
$610,100
$573,000 - $647,000
$3,385/mo
Zestimate® history
Owner options
List your home for rent
$3,385/mo
Rent Zestimate®
Find your next renter with Zillow Rental Manager. Plus, with online applications, you can quickly screen prospective tenants – for free.
$3,385/mo
Rent Zestimate®
Refinance and save
$3,911/mo
Est. payment
Refinancing to a lower rate could help reduce your monthly payments and save thousands over the life of the loan.
$3,911/mo
Est. payment
Explore your selling options
Work with a Zillow partner agent
Leverage their expertise and Zillow's premium Showcase listings to get your home seen by more buyers.
Get startedList with your own agent
Get your home in front of millions of buyers by listing it on Zillow.
Learn how to do itSell it yourself
Take full control of how buyers see your home on Zillow by listing For Sale by Owner (FSBO).
List your homeWhat's special
Zillow last checked:
Listing updated:
Listed by:
Evangelyn Lin DRE #01817694 626-807-6581,
eXp Realty of California, Inc.
Bought with:
Elizabeth C. Layne, DRE #01415795
Estate Properties
Source: CRMLS,MLS#: P1-18535 Originating MLS: California Regional MLS (Ventura & Pasadena-Foothills AORs)
Originating MLS: California Regional MLS (Ventura & Pasadena-Foothills AORs)Facts & features
Interior
Bedrooms & bathrooms
- Bedrooms: 2
- Bathrooms: 1
- Full bathrooms: 1
Rooms
- Room types: Kitchen, Living Room, Primary Bedroom, Other, Dining Room
Primary bedroom
- Features: Primary Suite
Bathroom
- Features: Tub Shower
Kitchen
- Features: Granite Counters, Kitchen/Family Room Combo
Other
- Features: Walk-In Closet(s)
Heating
- Wall Furnace
Cooling
- Wall/Window Unit(s)
Appliances
- Included: Dishwasher, Electric Range, Microwave, Refrigerator
- Laundry: Common Area
Features
- Balcony, Ceiling Fan(s), Separate/Formal Dining Room, Recessed Lighting, Primary Suite, Walk-In Closet(s)
- Flooring: Laminate
- Has fireplace: No
- Fireplace features: None
- Common walls with other units/homes: 2+ Common Walls
Interior area
- Total interior livable area: 876 sqft
Property
Parking
- Parking features: Assigned, Controlled Entrance, Gated
Features
- Levels: One
- Stories: 1
- Patio & porch: None
- Has private pool: Yes
- Pool features: Association
- Has spa: Yes
- Spa features: Association
- Fencing: None
- Has view: Yes
- View description: Neighborhood, Trees/Woods
Lot
- Features: Sprinklers None
Details
- Parcel number: 5722033111
- Special conditions: Standard
Construction
Type & style
- Home type: Condo
- Property subtype: Condominium
- Attached to another structure: Yes
Condition
- Year built: 1972
Utilities & green energy
- Sewer: Public Sewer
- Water: Public
Community & HOA
Community
- Features: Sidewalks
- Security: Key Card Entry
HOA
- Has HOA: Yes
- Amenities included: Controlled Access, Fitness Center, Management, Pool, Trash
- HOA fee: $519 monthly
- HOA name: Los Robles Plaza
- HOA phone: 626-795-3282
Location
- Region: Pasadena
Financial & listing details
- Price per square foot: $605/sqft
- Tax assessed value: $530,000
- Annual tax amount: $6,323
- Date on market: 7/17/2024
- Cumulative days on market: 64 days
- Listing terms: Cash,Cash to New Loan
- Inclusions: Potted plants
Price history
| Date | Event | Price |
|---|---|---|
| 10/16/2024 | Sold | $530,000-3.6%$605/sqft |
Source:  CRMLS #P1-18535 Report a problem CRMLS #P1-18535 Report a problem | ||
| 9/19/2024 | Pending sale | $550,000$628/sqft |
Source: CRMLS #P1-18535 Report a problem | ||
| 9/4/2024 | Price change | $550,000-6.6%$628/sqft |
Source: CRMLS #P1-18535 Report a problem | ||
| 8/22/2024 | Price change | $589,000-1.8%$672/sqft |
Source: CRMLS #P1-18535 Report a problem | ||
| 7/17/2024 | Listed for sale | $600,000+71.4%$685/sqft |
Source: CRMLS #P1-18535 Report a problem | ||
| 7/18/2013 | Listing removed | $350,000$400/sqft |
Source: Seven Gables Real Estate #P836418 Report a problem | ||
| 6/14/2013 | Listed for sale | $350,000+16.7%$400/sqft |
Source: Seven Gables Real Estate #P836418 Report a problem | ||
| 4/26/2013 | Sold | $300,000+20%$342/sqft |
Source: Public Record Report a problem | ||
| 11/21/2012 | Price change | $250,000+11.1%$285/sqft |
Source: Seven Gables Real Estate #P836418 Report a problem | ||
| 10/27/2012 | Price change | $225,000-10%$257/sqft |
Source: House of Seven Gables Real Estate, Inc. #P836418 Report a problem | ||
| 9/29/2012 | Price change | $250,000+25%$285/sqft |
Source: Seven Gables Real Estate #P836418 Report a problem | ||
| 9/28/2012 | Listed for sale | $200,000-49.6%$228/sqft |
Source: Seven Gables Real Estate #P836418 Report a problem | ||
| 9/15/2006 | Sold | $396,500+7.2%$453/sqft |
Source: Public Record Report a problem | ||
| 3/25/2005 | Sold | $370,000+68.2%$422/sqft |
Source: Public Record Report a problem | ||
| 3/21/2003 | Sold | $220,000$251/sqft |
Source: Public Record Report a problem | ||
Public tax history
| Year | Property taxes | Tax assessment |
|---|---|---|
| 2025 | $6,323 +51.7% | $530,000 +46.3% |
| 2024 | $4,167 +0.9% | $362,174 +2% |
| 2023 | $4,129 +3.6% | $355,073 +2% |
| 2022 | $3,985 +4.3% | $348,111 +2% |
| 2021 | $3,821 +4.1% | $341,286 +1% |
| 2020 | $3,669 | $337,788 +2% |
| 2019 | $3,669 -2.3% | $331,166 +2% |
| 2018 | $3,757 | $324,674 +2% |
| 2017 | $3,757 +1.4% | $318,309 +2% |
| 2016 | $3,705 +2.2% | $312,069 +1.5% |
| 2015 | $3,625 +3.2% | $307,382 +2% |
| 2014 | $3,511 | $301,361 +12.9% |
| 2012 | -- | $267,000 |
| 2011 | -- | $267,000 -10.1% |
| 2010 | -- | $297,000 |
| 2009 | -- | $297,000 -19.3% |
| 2008 | -- | $367,900 -7.2% |
| 2007 | -- | $396,500 +5.1% |
| 2006 | -- | $377,400 |
| 2005 | -- | $377,400 +68.4% |
| 2004 | -- | $224,106 +37% |
| 2003 | -- | $163,527 +2% |
| 2002 | -- | $160,322 +4% |
| 2000 | -- | $154,099 |
Find assessor info on the county website
Neighborhood: South
Nearby homes
- $607,0002 bd1 ba876 sqft355 S Los Robles Ave UNIT 112, Pasadena, CA 91101Sold
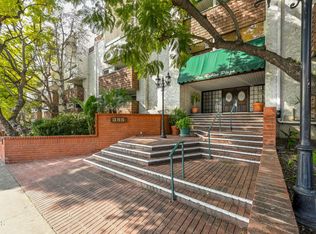
- $575,0002 bd2 ba1k sqft355 S Los Robles Ave UNIT 141, Pasadena, CA 91101Sold
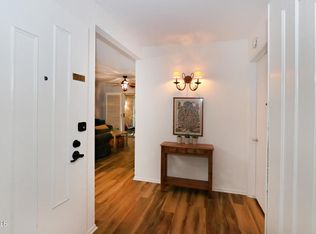
- $590,0002 bd2 ba927 sqft360 S Euclid Ave UNIT 215, Pasadena, CA 91101Sold
- $511,0001 bd1 ba775 sqft355 S Los Robles Ave UNIT 242, Pasadena, CA 91101Sold
- $630,0002 bd2 ba927 sqft360 S Euclid Ave UNIT 324, Pasadena, CA 91101Sold
- $410,000-- bd1 ba421 sqft355 S Los Robles Ave UNIT 345, Pasadena, CA 91101Sold
- $610,0002 bd2 ba1k sqft355 S Los Robles Ave UNIT 308, Pasadena, CA 91101Sold
- $449,9001 bd1 ba675 sqft360 S Euclid Ave UNIT 126, Pasadena, CA 91101For Sale
Nearby schools
GreatSchools rating
- 2/10McKinley SchoolGrades: K-8Distance: 0.4 mi
- 4/10Blair High SchoolGrades: 6-12Distance: 1 mi
Get a cash offer in 3 minutes
Find out how much your home could sell for in as little as 3 minutes with a no-obligation cash offer.
Estimated market value
$610,100
Get a cash offer in 3 minutes
Find out how much your home could sell for in as little as 3 minutes with a no-obligation cash offer.
Estimated market value
$610,100
- California
- Los Angeles County
- Pasadena
- 91101
- South
- 355 S Los Robles Ave Unit 211
Nearby cities
Nearby neighborhoods
Nearby zip codes
Other Pasadena Topics
