Skip main navigation
Sold for $535,000
  • $535,000

    355 S Middleton Drive NW, Calabash, NC 28467

    3beds
    2,633sqft
    Single Family Residence
    Built in 2026
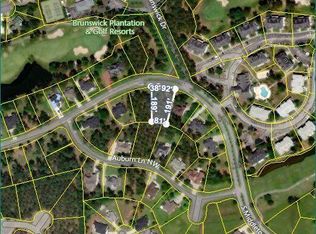
    0.47 Acres Lot
    $534,900 Zestimate®
    $203/sqft
    $3,008 Estimated rent

    Home value

    $534,900

    $508,000 - $562,000

    $3,008/mo

    Zestimate® history
    Loading
    Loading...

    Owner options

    List your home for rent

    $3,008/mo

    Rent Zestimate®

    Find your next renter with Zillow Rental Manager. Plus, with online applications, you can quickly screen prospective tenants – for free.

    Learn more

    $3,008/mo

    Rent Zestimate®

    Refinance and save

    $4,363/mo

    Est. payment

    Refinancing to a lower rate could help reduce your monthly payments and save thousands over the life of the loan.

    See today's rates

    $4,363/mo

    Est. payment

    Explore your selling options

    Work with a Zillow partner agent

    Leverage their expertise and Zillow's premium Showcase listings to get your home seen by more buyers.

    Get started

    List with your own agent

    Get your home in front of millions of buyers by listing it on Zillow.

    Learn how to do it

    Sell it yourself

    Take full control of how buyers see your home on Zillow by listing For Sale by Owner (FSBO).

    List your home

    What's special

    Crisp sleek linesModern craftsman lookHardie board sidingMain floor master suiteQuartz countersUpgraded bright white windowsUnder cabinet lighting
    The Wow factor is what this 2600 sq ft Custom Beauty is all about, centrally located in a lush gated golfing community. With a modern craftsman look, this New Construction delivers a casual Elegance with a spacious Open Living Area, a show-stopping Large Island in its White Kitchen, a main floor Master Suite and a possible Man Cave or in-law Suite upstairs. Its oversized lot gives you the privacy you want! Come through the home's Mahogany front door and be prepared to fall in love with its crisp sleek lines, its attention to detail, the 9' ceilings and the high grade Weatherproof Flooring that ties the home together. The Living Area is anchored by a tasteful accent wall with a unique horizontal fireplace, framed by built-ins. The kitchen is a chef's delight with soft close cabinetry, quartz counters, under cabinet lighting and Samsung appliances that include an induction stove top & 3 trays in the dishwasher! Bar Seating is encouraged on the Island while a tasteful light fixture awaits your table seating. Plan on sleeping deeply in this Master Bedroom with an Ensuite that will please you every day. Its accent wall is a subtle classiness against the dual vanity that has undermount rectangular sinks. Its large glass enclosed tile shower has dual heads in chrome & there's a separate 'water closet'. Its walk-in closet has the wood shelving that you want. Relax on the rear covered deck while savoring the lovely backyard with its pine tree canopy. On the opposite side of the house is a guest room with direct access to the main floor bathroom. Upstairs is the 3rd bedroom, but the builder envisioned more than a bedroom. With a kitchenette, built-ins, its own bathroom & a 2nd floor balcony, this large room could hold Game Day every week for your family & friends. The 2nd floor has multiple storage areas. A main floor laundry room is sure to impress, providing pantry/storage options and a door into the garage which has finished painted walls, all ready for you. A 35 year Roof, Hardie Board siding, upgraded bright white windows and no repairs for years equals No Stress! Walk a few blocks to the indoor & outdoor pools, fitness center, or attend one of the many social functions at the clubhouse. Enjoy a round of golf within the community or tee off at a multitude of local courses. Superb Location where groceries, restaurants, medical and more is within 10 minutes. 20 minutes to pristine Beaches. Situated between Myrtle Beach & Wilmington, NC, this (1) of a kind home can deliver everything you want, plus it's the Best Deal in Town!

    Zillow last checked:

    Listing updated:

    Listed by:

    Ann Glotfelty 910-604-1248,

    Coldwell Banker Sloane

    Bought with:

    Ann Glotfelty, 294277

    Coldwell Banker Sloane

    Shane Graf, 355475

    Coldwell Banker Sloane

    Source: Hive MLS,MLS#: 100559220MLS LogoOriginating MLS: Brunswick County Association of Realtors

    Facts & features

    Interior

    Bedrooms & bathrooms
    • Bedrooms: 3
    • Bathrooms: 3
    • Full bathrooms: 3
    Rooms
    • Room types: Bedroom 1, Bedroom 2, Living Room, Dining Room, Bedroom 3, Bonus Room
    Bedroom 1
    • Level: Main
    Bedroom 2
    • Level: Main
    Bedroom 3
    • Level: Upper
    Bonus room
    • Level: Upper
    Dining room
    • Level: Main
    Kitchen
    • Level: Main
    Living room
    • Level: Main
    Heating
    • Heat Pump, Fireplace(s), Electric
    Cooling
    • Central Air, Ceiling Fan(s), Heat Pump
    Appliances
    • Included: Built-In Microwave, Refrigerator, Dishwasher, Electric Range
    • Laundry: Dryer Hookup, Washer Hookup, Laundry Room
    Features
    • Master Downstairs, Walk-in Closet(s), High Ceilings, Mud Room, Solid Surface, Kitchen Island, Ceiling Fan(s), Walk-in Shower, Built-in Features, Walk-In Closet(s)
    • Flooring: Laminate, Tile
    • Windows: Thermal Windows
    • Basement: None
    • Attic: Floored,Walk-In
    Interior area
    • Total structure area: 2,633
    • Total interior livable area: 2,633 sqft

    Property

    Parking
    • Total spaces: 2
    • Parking features: Garage Faces Front, Attached, Concrete, Garage Door Opener, On Site
    • Attached garage spaces: 2
    Features
    • Levels: Two
    • Patio & porch: Open, Covered, Balcony, Front Porch, Rear Porch
    • Fencing: None
    • Has view: Yes
    • View description: See Remarks
    • Frontage type: See Remarks
    Lot
    • Size: 0.47 Acres
    • Dimensions: 125' x 192' x 81' x 189'
    Details
    • Parcel number: 209lb047
    • Zoning: Co-Sbr-6000
    • Special conditions: Standard

    Construction

    Type & style
    • Home type: SingleFamily
    • Property subtype: Single Family Residence
    Materials
    • Fiber Cement, Wood Frame
    • Foundation: Raised, Slab
    • Roof: Architectural Shingle
    Condition
    • New construction: Yes
    • Year built: 2026

    Utilities & green energy

    • Sewer: County Sewer
    • Water: County Water
    • Utilities for property: Sewer Connected, Water Connected, See Remarks

    Community & HOA

    Community
    • Subdivision: Brunswick Plantation
    HOA
    • Has HOA: Yes
    • Amenities included: Barbecue, Clubhouse, Pool, Fitness Center, Gated, Golf Course, Indoor Pool, Maintenance Common Areas, Maintenance Roads, Management, Meeting Room, Pickleball, Picnic Area, Restaurant, Security, Street Lights, Tennis Court(s), Trash
    • HOA fee: $1,200 annually
    • HOA name: Waccamaw Management
    • HOA phone: 843-237-9551
    Location
    • Region: Calabash

    Financial & listing details

    • Price per square foot: $203/sqft
    • Tax assessed value: $31,250
    • Annual tax amount: $127
    • Date on market: 3/10/2026
    • Cumulative days on market: 312 days
    • Listing agreement: Exclusive Right To Sell
    • Listing terms: Cash,Conventional,FHA,VA Loan
    • Road surface type: Paved

    Price history

    DateEventPrice
    5/29/2026Sold$535,000$203/sqft
    Source: Hive MLS #100559220 Report a problem
    4/22/2026Pending sale$535,000$203/sqft
    Source: Hive MLS #100559220 Report a problem
    3/31/2026Contingent$535,000$203/sqft
    Source: Hive MLS #100559220 Report a problem
    3/30/2026Price change$535,000-9.1%$203/sqft
    Source: Hive MLS #100559220 Report a problem
    3/10/2026Listed for sale$588,500-1.1%$224/sqft
    Source: Hive MLS #100559220 Report a problem
    3/9/2026Listing removed$595,000$226/sqft
    Source: Hive MLS #100508679 Report a problem
    6/19/2025Listed for sale$595,000+1166%$226/sqft
    Source: Hive MLS #100508679 Report a problem
    10/8/2024Sold$47,000-6%$18/sqft
    Source: Hive MLS #100318170 Report a problem
    9/17/2024Pending sale$50,000$19/sqft
    Source: Hive MLS #100318170 Report a problem
    3/22/2022Listed for sale$50,000+100%$19/sqft
    Source: Hive MLS #100318170 Report a problem
    4/17/2020Sold$25,000+25%$9/sqft
    Source: Public Record Report a problem
    2/20/2020Price change$19,999-19.7%$8/sqft
    Source: Realty ONE Group Dockside Nort #100198514 Report a problem
    1/8/2020Price change$24,900-50.1%$9/sqft
    Source: Realty ONE Group Dockside Nort #100198514 Report a problem
    7/7/2018Price change$49,900-15.4%$19/sqft
    Source: Coldwell Banker Sea Coast Advantage #100085991 Report a problem
    4/23/2018Price change$59,000-9.1%$22/sqft
    Source: Coldwell Banker Sea Coast Advantage #100085991 Report a problem
    4/14/2018Listed for sale$64,900-38.2%$25/sqft
    Source: Coldwell Banker Sea Coast Advantage #100085991 Report a problem
    12/15/2006Sold$105,000$40/sqft
    Source: Public Record Report a problem

    Public tax history

    YearProperty taxesTax assessment
    2025$127 $31,250
    2024$127 $31,250
    2023$127 -40.7%$31,250 -21.9%
    2022$214 $40,000
    2021$214 +2.1%$40,000
    2020$210 $40,000
    2019-- $40,000 -11.1%
    2018-- $45,000
    2017$228 $45,000
    2016$228 $45,000
    2015$228 $45,000
    Find assessor info on the county website

    Neighborhood: 28467

    Nearby schools

    GreatSchools rating
    Schools provided by the listing agent
    • Elementary: Jessie Mae Monroe Elementary
    • Middle: Shallotte Middle
    • High: West Brunswick

    Source: Hive MLS. This data may not be complete. We recommend contacting the local school district to confirm school assignments for this home.

    Get a cash offer in 3 minutes
    Find out how much your home could sell for in as little as 3 minutes with a no-obligation cash offer.
    Estimated market value
    $534,900
    Get a cash offer in 3 minutes
    Find out how much your home could sell for in as little as 3 minutes with a no-obligation cash offer.
    Estimated market value
    $534,900