Skip main navigation
Closed
  • $729,800

    355 Seminole Dr, Stevensville, MT 59870

    3beds
    3,148sqft
    Single Family Residence
    Built in 1996
    2.85 Acres Lot
    $729,800 Zestimate®
    $232/sqft
    $3,385 Estimated rent

    Home value

    $729,800

    $686,000 - $774,000

    $3,385/mo

    Zestimate® history
    Loading
    Loading...

    Owner options

    List your home for rent

    $3,385/mo

    Rent Zestimate®

    Find your next renter with Zillow Rental Manager. Plus, with online applications, you can quickly screen prospective tenants – for free.

    Learn more

    $3,385/mo

    Rent Zestimate®

    Refinance and save

    $4,315/mo

    Est. payment

    Refinancing to a lower rate could help reduce your monthly payments and save thousands over the life of the loan.

    See today's rates

    $4,315/mo

    Est. payment

    Explore your selling options

    Work with a Zillow partner agent

    Leverage their expertise and Zillow's premium Showcase listings to get your home seen by more buyers.

    Get started

    List with your own agent

    Get your home in front of millions of buyers by listing it on Zillow.

    Learn how to do it

    Sell it yourself

    Take full control of how buyers see your home on Zillow by listing For Sale by Owner (FSBO).

    List your home

    What's special

    Extra garage spaceNew electrical panelPrivate bathroomHome theaterGreat outbuildingsWalk-in closetNew carpet

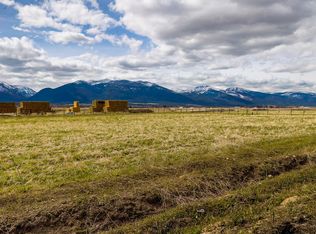
    This 2.85 acres and multi-level 3 bed/3 bath home has so much to offer with its variety of landscape, garden spots, and multiple outbuildings. Enjoy the expansive views of the Bitterroot Mountains and the rural farmland serenity from the covered deck. The house has a very efficient floorplan with no hallways or wasted space. Enter on the main level to the kitchen/living/dining and a 3/4 bath. Up just a short flight of stairs is the expansive primary bedroom suite with walk-in closet and private bathroom. Up a separate flight of stairs is a freshly updated living space perfect for an office, home theater, or playroom. Downstairs are 2 additional bedrooms, a full bathroom, another living area that opens out to the patio and yard, laundry/utility, and the 2 car garage. New carpet and lighting throughout! On the lower side of the circular driveway are several great outbuildings perfect for a shop and office, storage, or whatever suits you! Who doesn't love a 1200 SF Quonset!? The cabin attached to the Quonset is finished out to use as an office, or would make a great studio. There is an additional large concrete-floored outbuilding ideal for extra garage space or storage, and a big chain-link fenced dog run. If you love to garden, you will enjoy the charming planting shed and picket fenced garden area. And make use of the pond if you like (was drained for the winter, but ready to fill!) Seller has installed a new well pump, a new electrical panel, and an active radon mitigation system. There is also an outdoor wood boiler offering an optional heat source. So much to offer here - views, privacy, easy commutes as you are just minutes from the Eastside Highway, no covenants, and plenty of shop space!

    This property is off market, which means it's not currently listed for sale or rent on Zillow. This may be different from what's available on other websites or public sources.

    Zillow last checked:

    Listing updated:

    Listed by:

    Darra Norgaard 406-531-7791,

    Real Estate Brokers of Montana

    Bought with:

    Justen Zimmerman, RRE-RBS-LIC-80257

    Montana Westgate Realty, Inc.

    Source: MRMLS,MLS#: 30005411MLS Logo

    Facts & features

    Interior

    Bedrooms & bathrooms
    • Bedrooms: 3
    • Bathrooms: 3
    • Full bathrooms: 2
    • 3/4 bathrooms: 1
    Heating
    • Forced Air, Propane
    Appliances
    • Included: Dishwasher, Gas Range, Microwave, Refrigerator
    • Laundry: Lower Level
    Features
    • High Speed Internet, Kitchen Island
    • Basement: Daylight,Exterior Entry,Finished,Walk-Out Access
    • Has fireplace: No
    Interior area
    • Total interior livable area: 3,148 sqft
    • Finished area below ground: 896

    Property

    Parking
    • Total spaces: 2
    • Parking features: Additional Parking, Circular Driveway, Garage, Garage Door Opener, Tuck Under Garage
    • Attached garage spaces: 2
    Features
    • Levels: Multi/Split
    • Stories: 2
    • Exterior features: Dog Run, Storage, Propane Tank - Owned
    • Has view: Yes
    • View description: Mountain(s), Panoramic, Rural, Valley
    Lot
    • Size: 2.85 Acres
    • Features: Garden, Gentle Sloping, Views
    Details
    • Additional structures: Kennel/Dog Run, Outbuilding, Shed(s), Workshop
    • Parcel number: 13166614301030000
    • Special conditions: Standard
    • Other equipment: Propane Tank
    • Horses can be raised: Yes

    Construction

    Type & style
    • Home type: SingleFamily
    • Architectural style: Other
    • Property subtype: Single Family Residence
    Materials
    • Foundation: Poured
    • Roof: Metal
    Condition
    • Updated/Remodeled
    • New construction: No
    • Year built: 1996

    Utilities & green energy

    • Sewer: Septic Tank
    • Water: Private, Well
    • Utilities for property: Electricity Connected, Propane

    Community & HOA

    HOA
    • Has HOA: No
    Location
    • Region: Stevensville

    Financial & listing details

    • Price per square foot: $232/sqft
    • Tax assessed value: $644,800
    • Annual tax amount: $2,140
    • Date on market: 7/17/2023
    • Listing agreement: Exclusive Right To Sell
    • Listing terms: Cash

    Price history

    DateEventPrice
    7/17/2023Sold--
    Source: MRMLS #30005411 Report a problem
    7/7/2023Pending sale$634,900$202/sqft
    Source: MRMLS #30005411 Report a problem
    6/9/2023Listed for sale$634,900$202/sqft
    Source: MRMLS #30005411 Report a problem
    6/8/2023Pending sale$634,900$202/sqft
    Source: MRMLS #30005411 Report a problem
    6/5/2023Price change$634,900-2.3%$202/sqft
    Source: MRMLS #30005411 Report a problem
    5/17/2023Listed for sale$649,900+8.3%$206/sqft
    Source: MRMLS #30005411 Report a problem
    2/11/2022Sold--
    Source: MRMLS #22116214 Report a problem
    12/30/2021Contingent$600,000$191/sqft
    Source: MRMLS #22116214 Report a problem
    12/18/2021Pending sale$600,000$191/sqft
    Source: MRMLS #22116214 Report a problem
    12/10/2021Listed for sale$600,000$191/sqft
    Source: MRMLS #22116214 Report a problem
    11/1/2021Contingent$600,000$191/sqft
    Source: MRMLS #22116214 Report a problem
    10/15/2021Listed for sale$600,000$191/sqft
    Source: MRMLS #22116214 Report a problem

    Public tax history

    YearProperty taxesTax assessment
    2025$2,729 -12.2%$644,800 +16.3%
    2024$3,109 +4.6%$554,200
    2023$2,973 +45.2%$554,200 +87.9%
    2022$2,048 -0.2%$294,900
    2021$2,052 +5.8%$294,900 +14.8%
    2020$1,939 +5.7%$256,900
    2019$1,835 +0.9%$256,900 +5.7%
    2018$1,818 +1.3%$243,100
    2017$1,795 +8%$243,100 +7.6%
    2016$1,662 -0.4%$226,000
    2015$1,668 +16.1%$226,000 +94.4%
    2014$1,437 +3.7%$116,229 +2.7%
    2013$1,386 -5.8%$113,215 +3%
    2012$1,471 $109,871
    2011-- --
    2010-- --
    2009-- --
    2008-- $165,100
    2007-- $165,100
    2006-- $165,100
    2005-- $165,100 +4.2%
    2004-- $158,500
    2003-- $158,500
    Find assessor info on the county website

    Neighborhood: 59870

    Nearby schools

    GreatSchools rating
    Get pre-qualified for a loan
    At Zillow Home Loans, we can pre-qualify you in as little as 5 minutes with no impact to your credit score.

    An equal housing lender. NMLS #10287.