Skip main navigation
Sold for $718,000
  • $718,000

    355 Spring Glen Dr, Yellow Springs, OH 45387

    4beds
    3,922sqft
    Single Family Residence
    Built in 2010
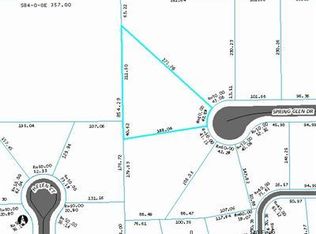
    0.99 Acres Lot
    $757,500 Zestimate®
    $183/sqft
    $3,514 Estimated rent

    Home value

    $757,500

    $674,000 - $856,000

    $3,514/mo

    Zestimate® history
    Loading
    Loading...

    Owner options

    List your home for rent

    $3,514/mo

    Rent Zestimate®

    Find your next renter with Zillow Rental Manager. Plus, with online applications, you can quickly screen prospective tenants – for free.

    Learn more

    $3,514/mo

    Rent Zestimate®

    Refinance and save

    $4,664/mo

    Est. payment

    Refinancing to a lower rate could help reduce your monthly payments and save thousands over the life of the loan.

    See today's rates

    $4,664/mo

    Est. payment

    Explore your selling options

    Work with a Zillow partner agent

    Leverage their expertise and Zillow's premium Showcase listings to get your home seen by more buyers.

    Get started

    List with your own agent

    Get your home in front of millions of buyers by listing it on Zillow.

    Learn how to do it

    Sell it yourself

    Take full control of how buyers see your home on Zillow by listing For Sale by Owner (FSBO).

    List your home

    What's special

    Gas fireplaceLarge islandOpen-concept floor planFinished lower levelRec roomQuiet cul-de-sacElegant study
    Tucked away on a quiet cul-de-sac and set on nearly 1 acre among other fine homes, this beautifully designed 4-bedroom, 3.5-bath residence offers 3,922 square feet of finished living space. Step inside to discover the spacious rooms, soaring ceilings, and an open-concept floor plan flooded with natural light from large windows that invite the outdoors in. Rich hardwood floors and tasteful color selections add warmth and sophistication throughout. The central kitchen is a chef’s dream—featuring a large island, granite countertops, custom cabinetry with solf close drawers, walk-in pantry, and top-quality appliances. Adjacent dining area easily transitions from casual meals to formal gatherings. The expansive living room with a gas fireplace and an elegant study complete the main level. Upstairs, the vaulted primary suite includes a spa-like bath with a jetted air tub, tiled shower, dual vanities, and a walk-in closet. Three additional bedrooms, a full bath, a versatile flex room, and convenient laundry complete the second level. The finished lower level offers a family room, rec room, full bath, egress window and generous storage room. Built with 2x6 exterior walls, dual HVAC systems, and a new dimensional 30-year roof (2019) with transferable warranty, this home is both solid and energy efficient. Enjoy serene outdoor living from the covered front porch, screened-in back porch, sprawling paver patio, or around the backyard fire pit. A spacious 912 sq ft, 3-car garage provides plenty of room for vehicles, tools, and storage. A truly special home with room for everyone—inside and out!

    Zillow last checked:

    Listing updated:

    Listed by:

    Carmella I Baker 937-313-5617,

    RE/MAX Victory + Affiliates

    Bought with:

    Test Member

    Test Office

    Source: DABR MLS,MLS#: 939832MLS LogoOriginating MLS: Dayton Area Board of REALTORS

    Facts & features

    Interior

    Bedrooms & bathrooms
    • Bedrooms: 4
    • Bathrooms: 4
    • Full bathrooms: 3
    • 1/2 bathrooms: 1
    • Main level bathrooms: 1
    Primary bedroom
    • Level: Second
    • Dimensions: 17 x 18
    Bedroom
    • Level: Second
    • Dimensions: 13 x 13
    Bedroom
    • Level: Second
    • Dimensions: 15 x 11
    Bedroom
    • Level: Second
    • Dimensions: 12 x 13
    Dining room
    • Level: Main
    • Dimensions: 14 x 13
    Entry foyer
    • Level: Main
    • Dimensions: 16 x 9
    Family room
    • Level: Basement
    • Dimensions: 19 x 15
    Kitchen
    • Level: Main
    • Dimensions: 18 x 14
    Living room
    • Level: Main
    • Dimensions: 19 x 16
    Loft
    • Level: Second
    • Dimensions: 24 x 20
    Office
    • Level: Main
    • Dimensions: 12 x 13
    Other
    • Level: Basement
    • Dimensions: 18 x 10
    Recreation
    • Level: Basement
    • Dimensions: 23 x 14
    Screened porch
    • Level: Main
    • Dimensions: 18 x 8
    Utility room
    • Level: Second
    • Dimensions: 9 x 7
    Heating
    • Forced Air, Natural Gas
    Cooling
    • Central Air
    Appliances
    • Included: Dishwasher, Disposal, Range, Refrigerator, Water Softener, Electric Water Heater
    Features
    • Ceiling Fan(s), Granite Counters, High Speed Internet, Jetted Tub, Kitchen Island, Kitchen/Family Room Combo, Pantry, Walk-In Closet(s)
    • Basement: Full,Finished
    • Number of fireplaces: 1
    • Fireplace features: One, Gas
    Interior area
    • Total structure area: 3,922
    • Total interior livable area: 3,922 sqft

    Property

    Parking
    • Total spaces: 3
    • Parking features: Attached, Garage, Garage Door Opener
    • Attached garage spaces: 3
    Features
    • Levels: Two
    • Stories: 2
    • Patio & porch: Patio, Porch
    • Exterior features: Porch, Patio
    Lot
    • Size: 0.99 Acres
    • Dimensions: 0.99
    Details
    • Parcel number: F19000100170007200
    • Zoning: Residential
    • Zoning description: Residential

    Construction

    Type & style
    • Home type: SingleFamily
    • Architectural style: Traditional
    • Property subtype: Single Family Residence
    Materials
    • Fiber Cement, Frame
    Condition
    • Year built: 2010

    Utilities & green energy

    • Water: Public
    • Utilities for property: Natural Gas Available, Sewer Available, Water Available, Cable Available

    Community & neighborhood

    Security
    • Security features: Smoke Detector(s)
    Location
    • Region: Yellow Springs
    • Subdivision: Hugh T Birch 03 Sec 01

    HOA & financial

    HOA
    • Has HOA: Yes
    • Association name: Birch 3 Home Owners Assoc

    Other

    Other facts
    • Listing terms: Conventional,VA Loan

    Price history

    DateEventPrice
    8/28/2025Sold$718,000-1%$183/sqft
    Source: DABR MLS #939832 Report a problem
    8/11/2025Listed for sale$724,900$185/sqft
    Source: DABR MLS #939832 Report a problem
    8/5/2025Pending sale$724,900$185/sqft
    Source: DABR MLS #939832 Report a problem
    8/5/2025Contingent$724,900$185/sqft
    Source: DABR MLS #939832 Report a problem
    7/25/2025Listed for sale$724,900+47.9%$185/sqft
    Source: DABR MLS #939832 Report a problem
    6/27/2019Sold$490,000-2%$125/sqft
    Source: Public Record Report a problem
    3/29/2019Pending sale$499,900$127/sqft
    Source: RE/MAX Victory #761990 Report a problem
    3/11/2019Price change$499,900-6.5%$127/sqft
    Source: RE/MAX Victory #761990 Report a problem
    8/4/2018Price change$534,900-7%$136/sqft
    Source: RE/MAX Victory #761990 Report a problem
    7/5/2018Price change$574,900-4%$147/sqft
    Source: RE/MAX Victory #761990 Report a problem
    5/2/2018Listed for sale$599,000+613.1%$153/sqft
    Source: RE/MAX Victory #761990 Report a problem
    8/25/2009Sold$84,000$21/sqft
    Source: Public Record Report a problem

    Public tax history

    YearProperty taxesTax assessment
    2025$12,338 +5.6%$209,940
    2024$11,682 -1.8%$209,940
    2023$11,897 +23.4%$209,940 +27.7%
    2022$9,643 +4%$164,390
    2021$9,275 -0.3%$164,390
    2020$9,306 +5.9%$164,390 +19.4%
    2019$8,788 +0.3%$137,670
    2018$8,764 +1.3%$137,670
    2017$8,653 +4%$137,670 +4%
    2016$8,319 -1.6%$132,430
    2015$8,455 $132,430
    2014$8,455 +6.9%$132,430 +3.2%
    2013$7,906 +0%$128,300
    2012$7,904 +139.9%$128,300 +7.2%
    2011$3,295 +120.9%$119,710 +337.9%
    2010$1,492 +1.1%$27,340
    2009$1,476 +1.9%$27,340
    2008$1,449 +33.7%$27,340 +38.9%
    2007$1,083 -0.1%$19,690
    2006$1,084 $19,690

    Find assessor info on the county website

    Neighborhood: 45387

    Nearby schools

    GreatSchools rating
    Schools provided by the listing agent
    • District: Yellow Springs

    Source: DABR MLS. This data may not be complete. We recommend contacting the local school district to confirm school assignments for this home.

    Get a cash offer in 3 minutes
    Find out how much your home could sell for in as little as 3 minutes with a no-obligation cash offer.
    Estimated market value
    $757,500
    Get a cash offer in 3 minutes
    Find out how much your home could sell for in as little as 3 minutes with a no-obligation cash offer.
    Estimated market value
    $757,500