Once-in-a-lifetime opportunity to own an iconic modern farmhouse. A dramatic two-story foyer welcomes you, highlighted by a stunning glass modern staircase that sets the tone for the home's sleek yet timeless design. The double doors welcome you into a sun-drenched interior filled with natural light, recessed lighting, & 5-inch white oak hardwood flooring. The heart of the home is the custom kitchen featuring White Thasos quartz countertops, a 9-foot waterfall island, a cooktop, double ovens, a microwave drawer, & a large custom pantry. The living space is elevated by a honed marble fireplace surround, creating a sophisticated yet inviting focal point. Thoughtful details continue throughout, including a mudroom with custom cubbies. Second-floor laundry room with floating custom cabinetry. Large primary suite with his-and-hers closets. The primary bathroom features a porcelain tile shower, double sinks, a soaking tub, & a spa-like feel. A private ensuite bedroom offers a beautifully appointed full bath with porcelain tile and a tub/shower combination-perfect for guests or multigenerational living. 2 additional large bedrooms share a Jack-and-Jill bath with double sinks. Exterior features a blue stone walkway & patio. Hardee Plank Cement Board Siding. Buried 500-gallon propane tank. City Water. Truly a stunning home with high-end finishes, custom details, & modern farmhouse design throughout.
For sale
$1,295,000
355 Spring Hill Road, Monroe, CT 06468
4beds
3,571sqft
Single Family Residence
Built in 2026
1 Acres Lot
$1,281,800 Zestimate®
$363/sqft
$-- HOA
What's special
- 19 hours |
- 183 |
- 7 |
Zillow last checked:
Listing updated:
Listed by:
Marissa Papa (203)331-7043,
Preston Gray Real Estate 475-269-5100,
Siena Smith 203-962-1523,
Compass Connecticut, LLC
Source: Smart MLS,MLS#: 24189729
Loading...
Facts & features
Interior
Bedrooms & bathrooms
- Bedrooms: 4
- Bathrooms: 4
- Full bathrooms: 3
- 1/2 bathrooms: 1
Primary bedroom
- Features: Hardwood Floor
- Level: Upper
- Area: 248.09 Square Feet
- Dimensions: 16.11 x 15.4
Bedroom
- Features: Hardwood Floor
- Level: Upper
- Area: 280.67 Square Feet
- Dimensions: 22.1 x 12.7
Bedroom
- Features: Hardwood Floor
- Level: Upper
- Area: 221.76 Square Feet
- Dimensions: 16.8 x 13.2
Bedroom
- Features: Hardwood Floor
- Level: Upper
- Area: 226.38 Square Feet
- Dimensions: 15.4 x 14.7
Primary bathroom
- Features: Double-Sink, Stall Shower, Tile Floor
- Level: Upper
- Area: 178.64 Square Feet
- Dimensions: 15.4 x 11.6
Bathroom
- Features: Hardwood Floor
- Level: Main
- Area: 26.6 Square Feet
- Dimensions: 7.6 x 3.5
Bathroom
- Features: Tile Floor
- Level: Upper
- Area: 45.99 Square Feet
- Dimensions: 9 x 5.11
Bathroom
- Features: Tile Floor
- Level: Upper
- Area: 67.1 Square Feet
- Dimensions: 11 x 6.1
Dining room
- Features: Sliders, Hardwood Floor
- Level: Main
- Area: 243.2 Square Feet
- Dimensions: 16 x 15.2
Kitchen
- Features: Quartz Counters, Kitchen Island, Pantry, Hardwood Floor
- Level: Main
- Area: 299.28 Square Feet
- Dimensions: 17.4 x 17.2
Living room
- Features: Fireplace, Hardwood Floor
- Level: Main
- Area: 604.8 Square Feet
- Dimensions: 36 x 16.8
Heating
- Forced Air, Propane
Cooling
- Central Air
Appliances
- Included: Cooktop, Gas Range, Oven, Microwave, Refrigerator, Dishwasher, Water Heater, Tankless Water Heater
- Laundry: Upper Level, Mud Room
Features
- Open Floorplan, Entrance Foyer
- Basement: Full,Unfinished
- Attic: Pull Down Stairs
- Number of fireplaces: 1
Interior area
- Total structure area: 3,571
- Total interior livable area: 3,571 sqft
- Finished area above ground: 3,571
Property
Parking
- Total spaces: 4
- Parking features: Attached, Paved, Driveway, Private
- Attached garage spaces: 2
- Has uncovered spaces: Yes
Features
- Patio & porch: Porch, Patio
- Exterior features: Rain Gutters, Lighting
Lot
- Size: 1 Acres
- Features: Level
Details
- Parcel number: 999999999
- Zoning: R1
Construction
Type & style
- Home type: SingleFamily
- Architectural style: Colonial
- Property subtype: Single Family Residence
Materials
- HardiPlank Type
- Foundation: Concrete Perimeter
- Roof: Asphalt
Condition
- Completed/Never Occupied
- Year built: 2026
Details
- Warranty included: Yes
Utilities & green energy
- Sewer: Septic Tank
- Water: Public
Community & HOA
Community
- Features: Lake, Library, Medical Facilities, Park, Playground, Shopping/Mall
HOA
- Has HOA: No
Location
- Region: Monroe
Financial & listing details
- Price per square foot: $363/sqft
- Date on market: 7/13/2026
Estimated market value
$1,281,800
$1.22M - $1.35M
$6,227/mo
Price history
| Date | Event | Price |
|---|---|---|
| 7/13/2026 | Listed for sale | $1,295,000-0.4%$363/sqft |
Source:  Smart MLS #24189729 Report a problem Smart MLS #24189729 Report a problem | ||
| 5/21/2026 | Listing removed | $1,300,000$364/sqft |
Source: Smart MLS #24170917 Report a problem | ||
| 4/30/2026 | Listed for sale | $1,300,000$364/sqft |
Source: Smart MLS #24170917 Report a problem | ||
Public tax history
Tax history is unavailable.
Monthly payment
Est. payment
Payment breakdown
Explore the cost of this home by adjusting the details. Changes won't be saved.Climate risks
Neighborhood: 06468
Nearby schools
GreatSchools rating
- 9/10Stepney Elementary SchoolGrades: K-5Distance: 1.8 mi
- 8/10Jockey Hollow SchoolGrades: 6-8Distance: 3 mi
- 9/10Masuk High SchoolGrades: 9-12Distance: 3.7 mi
Schools provided by the listing agent
- High: Masuk
Source: Smart MLS. This data may not be complete. We recommend contacting the local school district to confirm school assignments for this home.
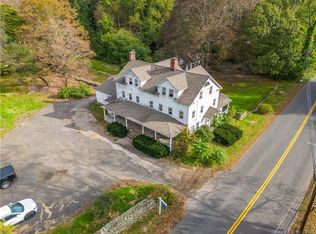
- $1,130,0005 bd3 ba3.6k sqft359 Spring Hill Rd, Monroe, CT 06468Sold
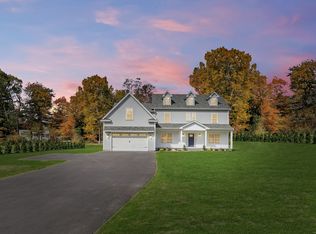
- $1,175,0004 bd4 ba3.4k sqft349 Spring Hill Rd, Monroe, CT 06468Sold
- $629,5003 bd3 ba1.4k sqft352 Spring Hill Rd, Monroe, CT 06468Off Market
- $674,5003 bd2 ba2.6k sqft360 Spring Hill Rd, Monroe, CT 06468Off Market
- $704,4004 bd3 ba2.2k sqft348 Spring Hill Rd, Monroe, CT 06468Off Market
- $1,130,0004 bd4 ba3k sqft343 Spring Hill Rd, Monroe, CT 06468Sold
- $400,2002 bd1 ba1k sqft365 Spring Hill Rd, Monroe, CT 06468Off Market
- $429,9002 bd2 ba1.2k sqft339 Spring Hill Rd, Monroe, CT 06468For Sale
A local agent can set up tours, give advice and negotiate with sellers.
Similar homes
- $999,9004 bd4 ba3.6k sqft1427 Monroe Turnpike, Monroe, CT 06468For Sale

 MLS ID #24190320, Chris S. Bacoulis, Realty ONE Group Connect. Smart MLS
 - $869,9004 bd3 ba3k sqft1 Percheron Drive, Monroe, CT 06468For Sale
 MLS ID #24189024, Gaetano Marra, BHGRE Gaetano Marra Homes. Smart MLS
 - $1,249,9994 bd5 ba4.3k sqft17 Woodlawn Drive, Trumbull, CT 06611For Sale
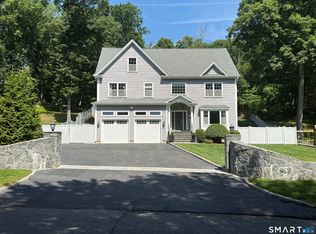 MLS ID #24185068, Fredda Takacs, Higgins Group Real Estate. Smart MLS
 - $799,9004 bd3 ba2.2k sqft48 Crestwood Road, Monroe, CT 06468For Sale
 MLS ID #24182242, Victor L. Vitti, Higgins Group Real Estate. Smart MLS
 - $1,300,0004 bd3 ba3.2k sqft14 Woodchuck Lane, Ridgefield, CT 06877For SaleMLS ID #24188593, Evan Philippopoulos, RE/MAX Right Choice. Smart MLS
- $875,0004 bd3 ba2.6k sqft100 Tashua Road, Trumbull, CT 06611New ConstructionMLS ID #24190504, Matt Nuzie, RE/MAX Right Choice. Smart MLS
- $1,299,0004 bd4 ba4.1k sqft40 Great Ring Road, Newtown, CT 06482For SaleMLS ID #24136998, Stephanie J. Barnes, William Raveis Real Estate. Smart MLS
- $679,9003 bd3 ba2.6k sqft21 Harmony Lane, Monroe, CT 06468For SaleMLS ID #24185446, Brian Christy, William Raveis Real Estate. Smart MLS
- $669,0004 bd2 ba2k sqft110 Bart Road, Monroe, CT 06468For SaleMLS ID #24183917, Terri Tournas, Coldwell Banker Realty. Smart MLS
- $1,350,0004 bd4 ba3.8k sqft73 Candlewood Road, Orange, CT 06477For SaleMLS ID #24186192, Matthew D. Hyde, William Raveis Real Estate. Smart MLS
- $825,0005 bd4 ba4.7k sqft359 Hammertown Road, Monroe, CT 06468For SaleMLS ID #24169839, Rob Giuffria, Tea Leaf Realty. Smart MLS
- $950,0004 bd4 ba2.8k sqft22 Shadybrook Road, Fairfield, CT 06825For SaleMLS ID #24185845, Jenny Walsh, Coldwell Banker Realty. Smart MLS
- $1,349,0006 bd4 ba3.5k sqft26 Hill Farm Road, Weston, CT 06883For SaleMLS ID #24188962, Mary Kate Klemish-Boehm, Brown Harris Stevens. Smart MLS
- $1,449,0004 bd4 ba4.1k sqft59 Rising Ridge Road, Ridgefield, CT 06877For SaleMLS ID #24189499, Laura Ancona, William Pitt Sotheby's Int'l. Smart MLS
- $1,150,0004 bd4 ba3.3k sqft33 Old Stagecoach Road, Redding, CT 06896For SaleMLS ID #24186160, Jay Irvine, Serhant Connecticut, LLC. Smart MLS
- $1,399,9954 bd4 ba3.5k sqft11 Hunt Lane, Weston, CT 06883For SaleMLS ID #24186444, Denise Melendez, Berkshire Hathaway NE Prop.. Smart MLS
- $1,075,0004 bd3 ba2k sqft75 Silver Spring Lane, Ridgefield, CT 06877For SaleMLS ID #24189169, Bettina Hegel, Brown Harris Stevens. Smart MLS
- $1,449,0005 bd4 ba4.6k sqft29 Orchard Hill Road, Norwalk, CT 06851For SaleMLS ID #24189226, Jason P. Kinard, BHGRE Shore & Country. Smart MLS
- $1,045,0004 bd3 ba3k sqft450 James Farm Road, Stratford, CT 06614For SaleMLS ID #24171659, Carrie Sakey, Coldwell Banker Realty. Smart MLS
- $975,0003 bd2 ba3.7k sqft93 Tersana Drive, Easton, CT 06612For SaleMLS ID #24178241, Cocco Costantino, Keller Williams Realty. Smart MLS
