Skip main navigation
Under contract
  • $199,900

    355 Spring Lake Blvd NW, Pt Charlotte, FL 33952

    2beds
    1,306sqft
    : 
    Loading
    Get pre-qualified
    Single Family Residence
    Built in 1975
    10,835 Square Feet Lot
    $-- Zestimate®
    $153/sqft
    $-- HOA

    What's special

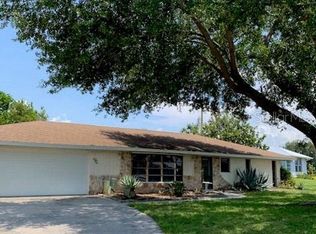
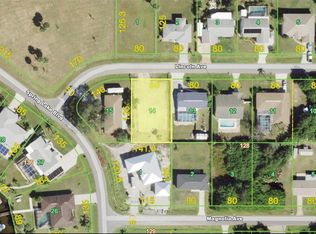
    Under contract-accepting backup offers. One or more photo(s) has been virtually staged. Welcome Home to this Charming, Well Maintained 2 Bed, 2 Bath Home Situated on an Oversized Corner Lot with a Park View. Outdoor Enthusiasts will enjoy the close proximity to the Public Boat Ramp, less than 1mile, giving you quick access to the Charlotte Harbor and the Gulf. Step inside this home to a Bright, Open Living Area that flows seamlessly into the Dining Room with Slider to Extra Large Patio that has a Privacy Fence and is perfect for relaxing and entertaining. Patio has electrical that could be used for a Hot Tub. Inside the Kitchen offers pass thru window to Patio, Ample Counter Space, Recessed Lighting, Pantry and Breakfast Bar. Primary Bedroom has its own Ensuite Bathroom and Walk In Closet. Second Bedroom is perfect for guests or an Office. There is also a Hall/Guest Bath with Large Walk In Shower. Major Upgrades that bring Peace of Mind include Newer Roof, New AC, New Flooring in Bedrooms and New Hot Water Heater. The Oversized 2 Car Garage has Storage Shelves, Attic Space and Side Door. Home is Conveniently located to Shopping, Dining, Medical Facilities, Parks, Beaches, Sports Stadium, Golfing and More! No HOA.
    52 days
    |
    204
    |
    0
    |

    Likely to sell faster than

    Zillow last checked:

    Listing updated:

    Listed by:

    Dawn Foran 941-661-2855,

    COLDWELL BANKER SUNSTAR REALTY 941-627-3321

    Source: Stellar MLS,MLS#: C7526261MLS LogoOriginating MLS: Port Charlotte

      Facts & features

      Interior

      Bedrooms & bathrooms
      • Bedrooms: 2
      • Bathrooms: 2
      • Full bathrooms: 2
      Primary bedroom
      • Features: Ceiling Fan(s), En Suite Bathroom, Shower No Tub, Walk-In Closet(s)
      • Level: First
      • Area: 156 Square Feet
      • Dimensions: 13x12
      Bedroom 2
      • Features: Ceiling Fan(s), Built-in Closet
      • Level: First
      • Area: 120 Square Feet
      • Dimensions: 12x10
      Balcony porch lanai
      • Level: First
      • Area: 468 Square Feet
      • Dimensions: 39x12
      Dining room
      • Level: First
      • Area: 108 Square Feet
      • Dimensions: 12x9
      Kitchen
      • Features: Breakfast Bar, Pantry, Storage Closet
      • Level: First
      • Area: 100 Square Feet
      • Dimensions: 10x10
      Living room
      • Features: Ceiling Fan(s)
      • Level: First
      • Area: 264 Square Feet
      • Dimensions: 22x12
      Heating
      • Central
      Cooling
      • Central Air
      Appliances
      • Included: Dishwasher, Range, Refrigerator
      • Laundry: In Garage
      Features
      • Ceiling Fan(s), Open Floorplan, Primary Bedroom Main Floor, Walk-In Closet(s)
      • Flooring: Luxury Vinyl, Tile
      • Doors: Sliding Doors
      • Windows: Window Treatments, Hurricane Shutters
      • Has fireplace: No
      Interior area
      • Total structure area: 2,470
      • Total interior livable area: 1,306 sqft
      Video & virtual tour

      Property

      Parking
      • Total spaces: 2
      • Parking features: Garage - Attached
      • Attached garage spaces: 2
      Features
      • Levels: One
      • Stories: 1
      • Patio & porch: Patio, Rear Porch
      • Fencing: Vinyl
      • Has view: Yes
      • View description: Park/Greenbelt
      Lot
      • Size: 10,835 Square Feet
      • Features: Oversized Lot
      • Residential vegetation: Trees/Landscaped
      Details
      • Parcel number: 402221328001
      • Zoning: RSF3.5
      • Special conditions: None

      Construction

      Type & style
      • Home type: SingleFamily
      • Architectural style: Florida
      • Property subtype: Single Family Residence
      Materials
      • Block, Stucco
      • Foundation: Slab
      • Roof: Shingle
      Condition
      • New construction: No
      • Year built: 1975

      Utilities & green energy

      • Sewer: Public Sewer
      • Water: Public
      • Utilities for property: Cable Available, Electricity Connected, Public, Street Lights

      Community & HOA

      Community
      • Pet fee: $0 monthly
      • Subdivision: PORT CHARLOTTE SEC 010
      HOA
      • Has HOA: No
      Location
      • Region: Pt Charlotte

      Financial & listing details

      • Price per square foot: $153/sqft
      • Annual tax amount: $3,425
      • Date on market: 5/18/2026
      • Cumulative days on market: 18 days
      • Listing terms: Cash,Conventional,FHA,VA Loan
      • Ownership: Fee Simple
      • Total actual rent: 0
      • Electric utility on property: Yes
      • Road surface type: Paved

        Estimated market value

        Not available

        Estimated sales range

        Not available

        Not available

        Price history

        DateEventPrice
        7/8/2026Contingent$199,900$153/sqft
        Source: Stellar MLS #C7526261 Report a problem
        6/3/2026Pending sale$199,900$153/sqft
        Source: Stellar MLS #C7526261 Report a problem
        5/18/2026Listed for sale$199,900$153/sqft
        Source: Stellar MLS #C7526261 Report a problem
        5/15/2026Listing removed$1,600$1/sqft
        Source: Stellar MLS #C7521369 Report a problem
        3/9/2026Price change$1,600-5.9%$1/sqft
        Source: Stellar MLS #C7521369 Report a problem
        2/3/2026Listed for rent$1,700$1/sqft
        Source: Stellar MLS #C7521369 Report a problem

        Public tax history

        Tax history is unavailable.

        Monthly payment

        Est. payment

        Payment breakdown

        Explore the cost of this home by adjusting the details. Changes won't be saved.
        All calculations are estimates and provided by Zillow, Inc. for informational purposes only. Actual amounts may vary.
        HOA fees may include property taxes on listings classified as Co-Ops. Contact the listing agent and/or owner for fee details.
        Mortgage interest rates are dependent on a number of factors, including credit score, down payment, and repayment length. Interest rate data provided by Zillow Group Marketplace, Inc. as of 1/1/1970 from various mortgage lenders with which we have lead or other similar arrangements; the Estimated Payment is an average of those rates.
        See how much you could borrow to make a competitive offer.

        Climate risks

        Neighborhood: 33952

        Getting around

        6 / 100
        Car-Dependent
        27 / 100
        Somewhat Bikeable

        Nearby schools

        GreatSchools rating
        Schools provided by the listing agent
        • Elementary: Meadow Park Elementary
        • Middle: Port Charlotte Middle
        • High: Port Charlotte High

        Source: Stellar MLS. This data may not be complete. We recommend contacting the local school district to confirm school assignments for this home.

        A local agent can set up tours, give advice and negotiate with sellers.

        Browse local experts

        Similar homes

        Skip to the end of the carouselSkip to the beginning of the carousel