Welcome to this beautifully upgraded, sun-filled duplex in the heart of Cherry Creek North. Just steps from restaurants, shopping, and lifestyle amenities, this home offers effortless living in one of Denver’s most sought-after neighborhoods. Whether you're seeking a full-time residence or a lock-and-leave option, this property delivers both comfort and convenience. The main level features a bright, east-facing living room that flows seamlessly into the formal dining area. The kitchen—remodeled in 2020—boasts KitchenAid appliances and a generous peninsula, perfect for entertaining. It opens to a cozy family room with a gas fireplace and easy access to the private back patio, ideal for indoor/outdoor living. Upstairs, you’ll find two spacious bedroom suites and a versatile loft. New hardwood floors (2020) elevate the overall elegance. The west-facing primary suite includes a large walk-in closet, a second gas fireplace, and a remodeled bath with dual vanities and an oversized walk-in shower. The finished basement offers a second family room, bonus flex space, a full bedroom and bathroom ideal for guests, plus a spacious laundry room with ample storage and an oversized storage room. Don’t miss this rare opportunity to own a turn-key home in one of Denver’s most coveted neighborhoods.
Sold for $1,500,000
$1,500,000
355 Steele Street, Denver, CO 80206
3beds
3,256sqft
Duplex
Built in 1996
3,125 Square Feet Lot
$1,441,600 Zestimate®
$461/sqft
$5,150 Estimated rent
Home value
$1,441,600
$1.34M - $1.54M
$5,150/mo
Zestimate® history
Owner options
List your home for rent
$5,150/mo
Rent Zestimate®
Find your next renter with Zillow Rental Manager. Plus, with online applications, you can quickly screen prospective tenants – for free.
$5,150/mo
Rent Zestimate®
Refinance and save
$6,954/mo
Est. payment
Refinancing to a lower rate could help reduce your monthly payments and save thousands over the life of the loan.
$6,954/mo
Est. payment
Explore your selling options
Work with a Zillow partner agent
Leverage their expertise and Zillow's premium Showcase listings to get your home seen by more buyers.
Get startedList with your own agent
Get your home in front of millions of buyers by listing it on Zillow.
Learn how to do itSell it yourself
Take full control of how buyers see your home on Zillow by listing For Sale by Owner (FSBO).
List your homeWhat's special
Gas fireplaceFinished basementAmple storageOversized walk-in showerVersatile loftCozy family roomWest-facing primary suite
Zillow last checked:
Listing updated:
Listed by:
Wayne Keith & Brooke Swanson 720-982-6049,
Six Seasons Realty LLC
Bought with:
Carla Thompson, 100050910
Milehimodern
Source: REcolorado as distributed by MLS GRID,MLS#: 4642170
Facts & features
Interior
Bedrooms & bathrooms
- Bedrooms: 3
- Bathrooms: 4
- Full bathrooms: 1
- 3/4 bathrooms: 2
- 1/2 bathrooms: 1
- Main level bathrooms: 1
Primary bedroom
- Description: Hardwood Floors Added In 2020, Gas Fireplace, West Facing.
- Level: Upper
Bedroom
- Level: Upper
Bedroom
- Level: Basement
Primary bathroom
- Description: Remodeled In 2020, Dual Vanities And Oversized Walk-In Shower.
- Level: Upper
Bathroom
- Level: Main
Bathroom
- Description: Oversized Windows W/ East Facing Sunshine.
- Level: Upper
Bathroom
- Level: Basement
Dining room
- Level: Main
Family room
- Description: Great Accessibility To The Backyard, Gas Fireplace.
- Level: Main
Family room
- Level: Basement
Kitchen
- Description: Remodeled In 2020, Kitchenaid Appliances.
- Level: Main
Laundry
- Description: Washer/Dryer Replaced In 2024, Ample Amount Of Storage.
- Level: Basement
Living room
- Description: Overlooking The Front Yard.
- Level: Main
Loft
- Description: Perfect For A Home Office.
- Level: Upper
Utility room
- Description: Additional Storage And Second Refrigerator.
- Level: Basement
Heating
- Forced Air
Cooling
- Air Conditioning-Room, Central Air
Appliances
- Included: Dishwasher, Disposal, Dryer, Microwave, Oven, Range, Refrigerator, Washer
- Laundry: In Unit
Features
- Ceiling Fan(s), Eat-in Kitchen, Granite Counters, High Ceilings, Open Floorplan, Pantry, Primary Suite, Walk-In Closet(s)
- Flooring: Carpet, Tile, Wood
- Windows: Double Pane Windows, Skylight(s), Window Coverings
- Basement: Bath/Stubbed,Finished,Full
- Number of fireplaces: 2
- Fireplace features: Family Room, Gas, Master Bedroom
- Common walls with other units/homes: End Unit,No One Above,No One Below,1 Common Wall
Interior area
- Total structure area: 3,256
- Total interior livable area: 3,256 sqft
- Finished area above ground: 2,124
- Finished area below ground: 859
Property
Parking
- Total spaces: 2
- Parking features: Concrete, Exterior Access Door, Storage
- Garage spaces: 2
Features
- Levels: Two
- Stories: 2
- Entry location: Ground
- Patio & porch: Patio
- Fencing: Full
Lot
- Size: 3,125 Square Feet
- Features: Irrigated, Landscaped, Level, Near Public Transit, Sprinklers In Front
Details
- Parcel number: 512216035
- Zoning: G-RH-3
- Special conditions: Standard
Construction
Type & style
- Home type: SingleFamily
- Architectural style: Traditional
- Property subtype: Duplex
- Attached to another structure: Yes
Materials
- Stucco
- Roof: Composition
Condition
- Year built: 1996
Utilities & green energy
- Sewer: Public Sewer
- Water: Public
- Utilities for property: Electricity Connected, Natural Gas Connected
Community & HOA
Community
- Security: Carbon Monoxide Detector(s), Smoke Detector(s)
- Subdivision: Cherry Creek North
HOA
- Has HOA: No
Location
- Region: Denver
Financial & listing details
- Price per square foot: $461/sqft
- Annual tax amount: $7,787
- Date on market: 6/6/2025
- Listing terms: 1031 Exchange,Cash,Conventional,Jumbo,Other,VA Loan
- Exclusions: Seller's Personal Property. Fountain Located In The Backyard. Stained Glass Panel Located On The Main Level Family Room.
- Ownership: Individual
- Electric utility on property: Yes
- Road surface type: Paved
Price history
| Date | Event | Price |
|---|---|---|
| 7/17/2025 | Sold | $1,500,000-5.6%$461/sqft |
Source:  REcolorado as distributed by MLS GRID #4642170 Report a problem REcolorado as distributed by MLS GRID #4642170 Report a problem | ||
| 6/23/2025 | Pending sale | $1,589,000$488/sqft |
Source: REcolorado as distributed by MLS GRID #4642170 Report a problem | ||
| 6/6/2025 | Listed for sale | $1,589,000$488/sqft |
Source: REcolorado as distributed by MLS GRID #4642170 Report a problem | ||
Public tax history
Tax history is unavailable.
Neighborhood: Cherry Creek
Nearby homes
- $1,533,5003 bd4 ba3.2k sqft355 N Steele St, Denver, CO 80206Off Market

- $2,542,7003 bd3 ba4.8k sqft361 N Steele St, Denver, CO 80206Off Market
- $1,595,1003 bd2 ba3.2k sqft351 N Steele St, Denver, CO 80206Off Market
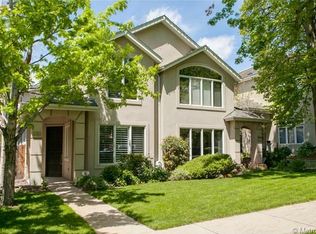
- $1,621,8003 bd4 ba3.3k sqft345 N Steele St, Denver, CO 80206Off Market

- $2,420,6002 bd3 ba3.3k sqft369 Steele St, Denver, CO 80206Off Market
- $1,590,2002 bd3 ba2k sqft341 N Steele St, Denver, CO 80206Off Market
- $2,376,1004 bd4 ba4.7k sqft371 Steele St, Denver, CO 80206Off Market
- $939,3002 bd1 ba934 sqft335 Steele St, Denver, CO 80206Off Market
Nearby schools
GreatSchools rating
- 9/10Bromwell Elementary SchoolGrades: PK-5Distance: 0.4 mi
- 10/10Morey Middle SchoolGrades: 6-8Distance: 1.8 mi
- 7/10East High SchoolGrades: 9-12Distance: 1.4 mi
Schools provided by the listing agent
- Elementary: Bromwell
- Middle: Morey
- High: East
- District: Denver 1
Source: REcolorado as distributed by MLS GRID. This data may not be complete. We recommend contacting the local school district to confirm school assignments for this home.
Get a cash offer in 3 minutes
Find out how much your home could sell for in as little as 3 minutes with a no-obligation cash offer.
Estimated market value
$1,441,600
Get a cash offer in 3 minutes
Find out how much your home could sell for in as little as 3 minutes with a no-obligation cash offer.
Estimated market value
$1,441,600
- Colorado
- Denver County
- Denver
- 80206
- Cherry Creek
- 355 Steele Street
