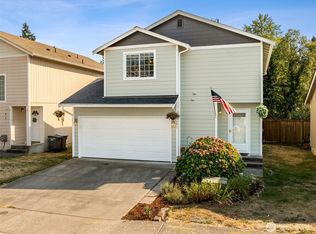
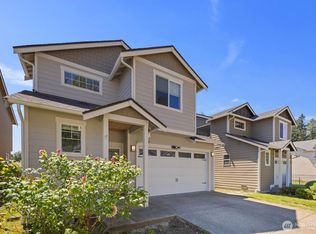
Move-in ready and easy to maintain, this 3-bedroom, 2.5-bath home in East Bremerton offers a convenient location near shopping, business centers, and military bases. Large windows provide abundant natural light, while the primary suite features a private bath and walk-in closet. All appliances stay including washer and dryer. A spacious utility room adds extra storage, and the fully fenced backyard with a covered deck offers space to relax or create your dream garden. New roof installed in April 2026 provides added peace of mind and confidence for years to come.
Pending
Listed by: John L. Scott, Inc. • Vivienne Vanichkul
$435,000
355 Stonewood Place, Bremerton, WA 98310
3beds
1,478sqft
Single Family Residence
Built in 2005
3,484 Square Feet Lot
$435,300 Zestimate®
$294/sqft
$8/mo HOA
What's special
Walk-in closetSpace to relax
- --
- on Zillow
- 53
- views
- 0
- saves
Likely to sell faster than
Zillow last checked:
Listing updated:
Listed by:
Vivienne Vanichkul,
John L. Scott, Inc.
Source: NWMLS as distributed by MLS GRID,MLS#: 2561154
Facts & features
Interior
Bedrooms & bathrooms
- Bedrooms: 3
- Bathrooms: 3
- Full bathrooms: 2
- 1/2 bathrooms: 1
- Main level bathrooms: 1
Primary bedroom
- Level: Second
Bedroom
- Level: Second
Bedroom
- Level: Second
Bathroom full
- Level: Second
Bathroom full
- Level: Second
Other
- Level: Main
Entry hall
- Level: Main
Great room
- Level: Main
Kitchen without eating space
- Level: Main
Living room
- Level: Main
Utility room
- Level: Second
Heating
- Forced Air, Electric, Natural Gas
Cooling
- None
Appliances
- Included: Dishwasher, Dryer, Microwave, Refrigerator, Stove(s)/Range(s), Washer, Dishwasher(s), Dryer(s), Microwave(s), Refrigerator(s), Washer(s), Water Heater Location: Garage
Features
- Bath Off Primary
- Flooring: Vinyl, Carpet
- Doors: French Doors
- Windows: Dbl Pane/Storm Window
- Basement: None
- Has fireplace: No
Interior area
- Total structure area: 1,478
- Total interior livable area: 1,478 sqft
Property
Parking
- Total spaces: 6
- Parking features: Attached Garage
- Has attached garage: Yes
- Covered spaces: 2
- Uncovered spaces: 4
Features
- Levels: Two
- Stories: 2
- Entry location: Main
- Patio & porch: Bath Off Primary, Dbl Pane/Storm Window, French Doors, Walk-In Closet(s)
Lot
- Size: 3,484 Square Feet
- Features: Dead End Street, Sidewalk, Cable TV, Deck, Fenced-Fully, High Speed Internet
- Topography: Level
- Residential vegetation: Garden Space
Details
- Parcel number: 81470000130002
- Special conditions: Standard
Construction
Type & style
- Home type: SingleFamily
- Architectural style: Contemporary,2 Story
- Property subtype: Single Family Residence
Materials
- Cement Planked, Wood Products, Cement Plank
- Foundation: Poured Concrete
- Roof: Composition
Condition
- Good
- Year built: 2005
Utilities & green energy
- Electric: Company: Puget Sound Energy
- Sewer: Sewer Connected, Company: Bremerton City
- Water: Public, Company: Bremerton City
- Utilities for property: Xfinity, Xfinity
Community & HOA
Community
- Subdivision: East Bremerton
HOA
- HOA fee: $100 annually
Location
- Region: Bremerton
Financial & listing details
- Price per square foot: $294/sqft
- Annual tax amount: $3,435
- Date on market: 7/30/2026
- Listing terms: Conventional,FHA,VA Loan
- Inclusions: Dishwasher(s), Dryer(s), Microwave(s), Refrigerator(s), Stove(s)/Range(s), Washer(s)
Estimated market value
$435,300
$414,000 - $457,000
$2,678/mo
Price history
| Date | Event | Price |
|---|---|---|
| 8/14/2026 | Pending sale | $435,000$294/sqft |
Source:  NWMLS as distributed by MLS GRID #2561154 Report a problem NWMLS as distributed by MLS GRID #2561154 Report a problem | ||
| 7/30/2026 | Listed for sale | $435,000+1.2%$294/sqft |
Source: NWMLS as distributed by MLS GRID #2561154 Report a problem | ||
| 6/11/2021 | Sold | $430,000+11.7%$291/sqft |
Source: NWMLS as distributed by MLS GRID #1771511 Report a problem | ||
| 5/10/2021 | Pending sale | $385,000$260/sqft |
Source: NWMLS as distributed by MLS GRID #1771511 Report a problem | ||
| 5/10/2021 | Listed for sale | $385,000+108.7%$260/sqft |
Source: NWMLS as distributed by MLS GRID #1771511 Report a problem | ||
| 3/19/2013 | Listing removed | $1,250$1/sqft |
Source: Rowek Group, Inc. Dba: Lighthouse Cove PropertyMa Report a problem | ||
| 2/22/2013 | Price change | $1,250-3.8%$1/sqft |
Source: Rowek Group, Inc. Dba: Lighthouse Cove PropertyManagement Report a problem | ||
| 12/11/2012 | Listed for rent | $1,300$1/sqft |
Source: RentalHunt.com #266109 Report a problem | ||
| 1/19/2009 | Listing removed | $184,500$125/sqft |
Source: iHOUSEWeb Solutions, Inc #28167083 Report a problem | ||
| 1/6/2009 | Price change | $184,500-2.8%$125/sqft |
Source: iHOUSEWeb Solutions, Inc #28167083 Report a problem | ||
| 12/23/2008 | Price change | $189,900-1.4%$128/sqft |
Source: iHOUSEWeb Solutions, Inc #28167083 Report a problem | ||
| 12/14/2008 | Listed for sale | $192,500$130/sqft |
Source: iHOUSEWeb Solutions, Inc #28167083 Report a problem | ||
Public tax history
Tax history is unavailable.
Monthly payment
Est. payment
Payment breakdown
Explore the cost of this home by adjusting the details. Changes won't be saved.Climate risks
Neighborhood: 98310
Nearby schools
Schools provided by the listing agent
- Elementary: Armin Jahr Elem
- Middle: Bremerton Jnr High
- High: Bremerton High
Source: NWMLS as distributed by MLS GRID. This data may not be complete. We recommend contacting the local school district to confirm school assignments for this home.
Similar homes

- $345,0003 bd2 ba1k sqftSylvan Pines, Bremerton, WA 98310Active
 MLS ID #2584007, Romelle Gosselin. NWMLS as distributed by MLS GRID
 - $439,0003 bd3 ba1.4k sqft7548 Carnival Place NW, Bremerton, WA 98311Active
 MLS ID #2573840, Carli Ryen. NWMLS as distributed by MLS GRID
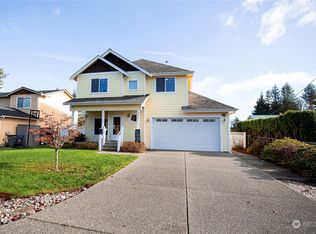
 - $525,0004 bd3 ba1.9k sqftTracyton Place, Bremerton, WA 98310Active
 MLS ID #2519491, Larissa Butler. NWMLS as distributed by MLS GRID
 - $495,0003 bd3 ba1.6k sqft2009 Becky Avenue, Port Orchard, WA 98366Active
 MLS ID #2590181, Lacie Ferris. NWMLS as distributed by MLS GRID
