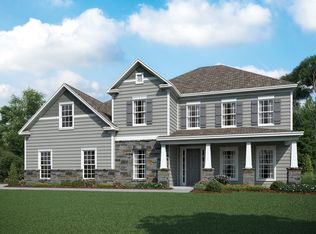
Open floor plan w/main level Premier Suite, formal dining room, study with French doors; walk-in pantry; Butler's pantry; drop-zone in mudroom; laundry/hobby room; 2-story ceilings in family/morning room; gas fireplace with built-in niche in the family room. 2-story staircase leads to the 2nd floor with 3 bedrooms, bedroom #2 extension; 2-full baths, extended bonus room; Teen Room has columns overlooking the morning room.
This property is not currently displayed as for sale or rent on Zillow. This may be different from what's on other websites or public sources.