Skip main navigation
Closed
  • Price Unknown

    355 Tailwind Dr, Kyle, TX 78640

    4beds
    2,075sqft
    Single Family Residence
    Built in 2019
    6,708.24 Square Feet Lot
    $364,500 Zestimate®
    $--/sqft
    $2,060 Estimated rent

    Home value

    $364,500

    $346,000 - $383,000

    $2,060/mo

    Zestimate® history
    Loading
    Loading...

    Owner options

    List your home for rent

    $2,060/mo

    Rent Zestimate®

    Find your next renter with Zillow Rental Manager. Plus, with online applications, you can quickly screen prospective tenants – for free.

    Learn more

    $2,060/mo

    Rent Zestimate®

    Refinance and save

    $575/mo

    Est. payment

    Refinancing to a lower rate could help reduce your monthly payments and save thousands over the life of the loan.

    See today's rates

    $575/mo

    Est. payment

    Explore your selling options

    Work with a Zillow partner agent

    Leverage their expertise and Zillow's premium Showcase listings to get your home seen by more buyers.

    Get started

    List with your own agent

    Get your home in front of millions of buyers by listing it on Zillow.

    Learn how to do it

    Sell it yourself

    Take full control of how buyers see your home on Zillow by listing For Sale by Owner (FSBO).

    List your home

    What's special

    Pickle ball courtHigh ceilingsNewer custom homeRear neighborsNew braunfelsLarge covered patioSports courts
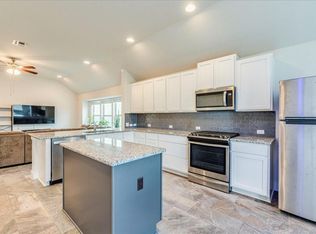
    Looking for spacious 4 bedroom 3 bath newer custom home with high ceilings, and open floorplan and no rear neighbors behind you? Here it isin sought after active lifestyle Crosswinds community located on desirable cul-de-sac lot. Come fall in love-stunning entry-soaring ceilings & archways, leading to spacious open concept floorplan, bright & airy w/taller windows & Chef's delight kitchen w/gas range, endless cabinets & countertops, a massive Kashmir White granite island overlooking living area & backyard, perfect for entertaining Luxe owner suite & bathroom suite. Larger bedrooms w/walk- in closets, ample storage, reverse osmosis water system & indoor utility room..backyard is an oasis w/no rear neighbors & large covered patio w/extended deck just in time for summer bbq's. Enjoy the many amenities.. pool, park/playground, dog park, walking/jogging trails, sports courts, pickle ball court & more. EZ commute to Austin, San Marcos, New Braunfels and San Antonio, as well as to HEB, Home Depot, schools, medical, shopping, dining, the outlet mall, & so much more. Builder transferable warranty. Hurry! This one won't last and begin making your memories here today.

    Zillow last checked:

    Listing updated:

    Listed by:

    Sheryl Gibson (210)493-3030,

    Keller Williams Heritage

    Bought with:

    Anthony Sheridan, 0485831

    Home Seekers Real Estate

    Source: Central Texas MLS,MLS#: 503907MLS LogoOriginating MLS: Four Rivers Association of REALTORS

    Facts & features

    Interior

    Bedrooms & bathrooms
    • Bedrooms: 4
    • Bathrooms: 3
    • Full bathrooms: 3
    Primary bedroom
    • Level: Main
    Bedroom
    • Level: Main
    Bedroom 2
    • Level: Main
    Bedroom 3
    • Level: Main
    Primary bathroom
    • Level: Main
    Dining room
    • Level: Main
    Entry foyer
    • Level: Main
    Kitchen
    • Level: Main
    Laundry
    • Level: Main
    Living room
    • Level: Main
    Heating
    • Has Heating (Unspecified Type)
    Cooling
    • Central Air, 1 Unit
    Appliances
    • Included: Gas Cooktop, Disposal, Gas Water Heater, Other, Oven, See Remarks, Vented Exhaust Fan, Some Gas Appliances, Built-In Oven, Microwave, Water Softener Owned
    • Laundry: Washer Hookup, Electric Dryer Hookup, Laundry Room
    Features
    • All Bedrooms Down, Tray Ceiling(s), Ceiling Fan(s), Chandelier, Double Vanity, Entrance Foyer, High Ceilings, Primary Downstairs, Main Level Primary, Open Floorplan, Other, Pull Down Attic Stairs, Recessed Lighting, Sitting Area in Primary, Split Bedrooms, See Remarks, Separate Shower, Tub Shower, Walk-In Closet(s), Breakfast Bar, Breakfast Area
    • Flooring: Carpet, Tile
    • Attic: Pull Down Stairs
    • Has fireplace: No
    • Fireplace features: None
    Interior area
    • Total interior livable area: 2,075 sqft

    Property

    Parking
    • Total spaces: 2
    • Parking features: Garage
    • Garage spaces: 2
    Features
    • Levels: One
    • Stories: 1
    • Patio & porch: Covered, Deck, Patio, Porch
    • Exterior features: Covered Patio, Deck, Porch, Rain Gutters
    • Pool features: Community, Fenced, Outdoor Pool
    • Fencing: Back Yard,Front Yard,Masonry,Wood
    • Has view: Yes
    • View description: None
    • Body of water: None
    Lot
    • Size: 6,708 sqft
    Details
    • Parcel number: 112212000D01002

    Construction

    Type & style
    • Home type: SingleFamily
    • Architectural style: Traditional
    • Property subtype: Single Family Residence
    Materials
    • Brick, Masonry, Stone Veneer
    • Foundation: Slab
    • Roof: Composition,Shingle
    Condition
    • Resale
    • Year built: 2019

    Utilities & green energy

    • Sewer: Public Sewer
    • Water: Public
    • Utilities for property: Electricity Available, Natural Gas Available, High Speed Internet Available, Underground Utilities

    Community & neighborhood

    Security
    • Security features: Security System Owned
    Community
    • Community features: Dog Park, Other, Playground, Sport Court(s), See Remarks, Trails/Paths, Community Pool, Street Lights, Sidewalks
    Location
    • Region: Kyle
    • Subdivision: Crosswinds Ph One

    HOA & financial

    HOA
    • Has HOA: Yes
    • HOA fee: $575 annually
    • Association name: The Guardian Assoc

    Other

    Other facts
    • Listing agreement: Exclusive Right To Sell
    • Listing terms: Cash,Conventional,FHA,VA Loan
    • Road surface type: Paved

    Price history

    DateEventPrice
    7/24/2023Sold--
    Source: Central Texas MLS #503907 Report a problem
    7/3/2023Pending sale$439,500$212/sqft
    Source: Unlock MLS #1634985 Report a problem
    6/22/2023Contingent$439,500$212/sqft
    Source: Unlock MLS #1634985 Report a problem
    6/22/2023Pending sale$439,500$212/sqft
    Source: Central Texas MLS #503907 Report a problem
    6/15/2023Price change$439,500-1.1%$212/sqft
    Source: Central Texas MLS #503907 Report a problem
    5/17/2023Price change$444,500-1.1%$214/sqft
    Source: Unlock MLS #1634985 Report a problem
    4/13/2023Listed for sale$449,500$217/sqft
    Source: Unlock MLS #1634985 Report a problem

    Public tax history

    YearProperty taxesTax assessment
    2025-- $392,821 -4.8%
    2024$9,904 +21.7%$412,580 +14.7%
    2023$8,138 -4.7%$359,769 +10%
    2022$8,542 +3.4%$327,063 +10%
    2021$8,261 -0.7%$297,330 +3.7%
    2020$8,320 +749.8%$286,760 +810.3%
    2019$979 +102.6%$31,500 +107.4%
    2018$483 $15,190

    Find assessor info on the county website

    Neighborhood: 78640

    Nearby schools

    GreatSchools rating
    Schools provided by the listing agent
    • Elementary: Pfluger Elementary
    • Middle: Chapa Middle School
    • High: Lehman High School
    • District: Hays Cisd

    Source: Central Texas MLS. This data may not be complete. We recommend contacting the local school district to confirm school assignments for this home.

    Get a cash offer in 3 minutes
    Find out how much your home could sell for in as little as 3 minutes with a no-obligation cash offer.
    Estimated market value
    $364,500
    Get a cash offer in 3 minutes
    Find out how much your home could sell for in as little as 3 minutes with a no-obligation cash offer.
    Estimated market value
    $364,500