BEST LOCATION IN GLEN ELLYN. SHORT WALK TO TOWN, TRAIN AND SCHOOLS. CUSTOM BUILT WITH FOUR LEVELS OF LUXURY AND AN ELEVATOR. THIS BEAUTIFULLY CRAFTED HOME INCLUDES CUSTOM HIGH QUALITY MILLWORK THROUGHOUT, ARCHED DOORWAYS, HARD WOOD FLOORING, BEADBOARD KITCHEN CEILING, CUSTOM CABINETRY AND STAINED GLASS PANELS. THE MAIN LEVEL IS AN ENTERTAINERS DREAM WITH AN OPEN FLOOR PLAN, LIVING ROOM, DINING ROOM AND TKS DESIGNED CHEFS KITCHEN WHICH INCLUDES A SPACIOUS EATING AREA AND ISLAND WITH SUEDE FINISH GRANITE, WOLF, SUBZERO, BOSCH APPLIANCES, LARGE WALK IN PANTRY AND BUTLER'S PANTRY WITH BEVERAGE REFRIGERATOR. KITCHEN OPENS TO GENEROUSLY SIZED FAMILY ROOM WITH FIREPLACE AND BUILT IN CABINETRY. FIRST FLOOR POWDER ROOM HAS MARBLE TILE AND BIDET. FAMILY SIZED MUDROOM W/STACKABLE WASHER/DRYER, BENCH SEATING AND SOAPSTONE COUNTERS COMPLETE THE FIRST FLOOR. THE SECOND LEVEL IS ANCHORED WITH A BREATHTAKINGLY BEAUTIFUL PRIMARY SUITE FEATURING A FIREPLACE, LARGE WALK IN CLOSET AND SPA BATH WHICH INCLUDE A BAIN WHIRLPOOL TUB, WALK IN SHOWER, HIS & HER SINKS, CUSTOM MOSAIC TILE, MARBLE COUNTERTOPS AND BIDET. ADDITIONALLY, ON THE SECOND LEVEL THERE ARE THREE LARGE BEDROOMS ALL WITH LARGE WALK IN CLOSETS AND BUILT INS, JACK/JILL BATH WITH BIDET, FULL HALL BATH AND 2ND FLOOR LAUNDRY WITH NEW LG WASHER/DRYER. THE SPACIOUS THIRD FLOOR OFFERS A BEDROOM, FULL BATH WITH MARBLE COUNTERTOP, OFFICE AREA, WORKOUT AREA AND STORAGE. IMPRESSIVE BASEMENT HAS AN EXPANSIVE CEILING IN THE BILLIARDS AREA THAT INCLUDES A WET BAR, REFRIGERATOR AND DISHWASHER AS WELL AS BUILT IN CABINTETRY, REC/TV AREA, POWDER ROOM AND TWO STORAGE SPACES. OVERSIZED 2 CAR EPOXY FLOORED GARAGE WITH STORAGE AREA, STORAGE SYSTEM AND NEW GARAGE DOOR OPENER. BEAUTIFUL CUSTOM LANDSCAPING WITH WELCOMING, OVERSIZED STAMPED CONCRETE FRONT PORCH AND BLUESTONE WALKWAY. THE PRIVATE, FENCED BACKYARD BACKS TO HIGHLY DESIRED BEN FRANKLIN ELEMENTARY AND FEATURES SPECTACULAR ENTERTAINING SPACE: OUTDOOR KITCHEN WITH PATIO, DCS GRILL, BURNERS, BEVERAGE REFRIGERATOR AND ACCENT/LANDSCAPE LIGHTING. THE ELEVATOR SERVICES THE BASEMENT TO THE THIRD FLOOR. MAIN LEVEL AND OUTDOOR SOUND SYSTEM, PELLA WINDOWS, DUAL HVAC SYSTEMS (UPPER LEVEL HVAC REPLACED 2024). LOADS OF STORAGE INCLUDING A CRAWL SPACE PERFECT FOR STORAGE, TEEN HANGOUT OR WINE CELLAR, PLANTATION SHUTTERS, PROFESSIONAL CLOSET SYSTEMS AND DESIGNER FINISHES THROUGHOUT! 4,925 ABOVE GRADE SQ FT AND FINISHED BASEMENT 1,100 SQ FT FOR OVER 6,000 SQ FT OF LIVING SPACE! EVERY DETAIL HAS BEEN CAREFULLY CURATED AND MAINTAINED! THIS IDEALLY SITUATED HOME IS TRULY A SHOW STOPPER!
Closed
$1,650,000
355 Taylor Ave, Glen Ellyn, IL 60137
5beds
4,925sqft
Single Family Residence
Built in 2008
0.28 Acres Lot
$1,936,500 Zestimate®
$335/sqft
$7,202 Estimated rent
Home value
$1,936,500
$1.82M - $2.09M
$7,202/mo
Zestimate® history
Owner options
List your home for rent
$7,202/mo
Rent Zestimate®
Find your next renter with Zillow Rental Manager. Plus, with online applications, you can quickly screen prospective tenants – for free.
$7,202/mo
Rent Zestimate®
Refinance and save
$9,629/mo
Est. payment
Refinancing to a lower rate could help reduce your monthly payments and save thousands over the life of the loan.
$9,629/mo
Est. payment
Explore your selling options
Work with a Zillow partner agent
Leverage their expertise and Zillow's premium Showcase listings to get your home seen by more buyers.
Get startedList with your own agent
Get your home in front of millions of buyers by listing it on Zillow.
Learn how to do itSell it yourself
Take full control of how buyers see your home on Zillow by listing For Sale by Owner (FSBO).
List your homeWhat's special
Short walk to townLarge bedroomsNew garage door openerFull hall bathImpressive basementOffice areaBeautiful custom landscaping
Zillow last checked:
Listing updated:
Listed by:
Tammy Maganini 630-452-2607,
Keller Williams Premiere Properties
Bought with:
Emily Kaczmarek, ABR,CSC,PSA,SRS
Compass
Source: MRED as distributed by MLS GRID,MLS#: 12001658
Facts & features
Interior
Bedrooms & bathrooms
- Bedrooms: 5
- Bathrooms: 6
- Full bathrooms: 4
- 1/2 bathrooms: 2
Rooms
- Room types: Bedroom 5, Breakfast Room, Mud Room, Storage, Pantry, Office, Recreation Room
Primary bedroom
- Features: Flooring (Hardwood), Window Treatments (Curtains/Drapes), Bathroom (Full, Double Sink, Whirlpool & Sep Shwr)
- Level: Second
- Area: 368 Square Feet
- Dimensions: 23X16
Bedroom 2
- Features: Flooring (Hardwood), Window Treatments (Blinds)
- Level: Second
- Area: 187 Square Feet
- Dimensions: 17X11
Bedroom 3
- Features: Flooring (Hardwood), Window Treatments (Blinds)
- Level: Second
- Area: 294 Square Feet
- Dimensions: 21X14
Bedroom 4
- Features: Flooring (Hardwood), Window Treatments (Blinds)
- Level: Second
- Area: 156 Square Feet
- Dimensions: 13X12
Bedroom 5
- Features: Flooring (Carpet), Window Treatments (Plantation Shutters)
- Level: Third
- Area: 121 Square Feet
- Dimensions: 11X11
Breakfast room
- Features: Flooring (Hardwood), Window Treatments (Curtains/Drapes)
- Level: Main
- Area: 120 Square Feet
- Dimensions: 12X10
Dining room
- Features: Flooring (Hardwood), Window Treatments (Curtains/Drapes)
- Level: Main
- Area: 140 Square Feet
- Dimensions: 14X10
Family room
- Features: Flooring (Hardwood), Window Treatments (Curtains/Drapes)
- Level: Main
- Area: 320 Square Feet
- Dimensions: 20X16
Kitchen
- Features: Kitchen (Eating Area-Breakfast Bar, Eating Area-Table Space, Island, Pantry-Butler, Pantry-Closet, Pantry-Walk-in, Breakfast Room, Custom Cabinetry, Granite Counters), Flooring (Hardwood), Window Treatments (Curtains/Drapes)
- Level: Main
- Area: 187 Square Feet
- Dimensions: 17X11
Laundry
- Features: Flooring (Ceramic Tile)
- Level: Second
- Area: 64 Square Feet
- Dimensions: 8X8
Living room
- Features: Flooring (Hardwood), Window Treatments (Curtains/Drapes)
- Level: Main
- Area: 110 Square Feet
- Dimensions: 11X10
Mud room
- Features: Flooring (Slate), Window Treatments (Plantation Shutters)
- Level: Main
- Area: 108 Square Feet
- Dimensions: 12X9
Office
- Features: Flooring (Carpet)
- Level: Third
- Area: 195 Square Feet
- Dimensions: 15X13
Pantry
- Features: Flooring (Hardwood)
- Level: Main
- Area: 25 Square Feet
- Dimensions: 5X5
Recreation room
- Features: Flooring (Carpet)
- Level: Third
- Area: 240 Square Feet
- Dimensions: 16X15
Storage
- Features: Flooring (Carpet)
- Level: Lower
- Area: 100 Square Feet
- Dimensions: 10X10
Heating
- Natural Gas, Forced Air, Zoned
Cooling
- Central Air, Zoned
Appliances
- Included: Range, Microwave, Dishwasher, High End Refrigerator, Bar Fridge, Washer, Dryer, Disposal, Wine Refrigerator, Range Hood
- Laundry: Main Level, Upper Level, Gas Dryer Hookup, Multiple Locations, Sink
Features
- Dry Bar, Wet Bar, Elevator, Built-in Features, Walk-In Closet(s), Bookcases, High Ceilings, Open Floorplan, Granite Counters, Separate Dining Room, Pantry
- Flooring: Hardwood
- Windows: Screens, Drapes
- Basement: Egress Window,Rec/Family Area,Storage Space,Full,Daylight
- Number of fireplaces: 2
- Fireplace features: Gas Log, Gas Starter, Family Room, Master Bedroom
Interior area
- Total structure area: 6,025
- Total interior livable area: 4,925 sqft
Property
Parking
- Total spaces: 2.5
- Parking features: Concrete, Garage Door Opener, On Site, Attached, Garage
- Attached garage spaces: 2.5
- Has uncovered spaces: Yes
Accessibility
- Accessibility features: Two or More Access Exits, Door Width 32 Inches or More, Hall Width 36 Inches or More, Main Level Entry, Ramp - Main Level, Roll-In Shower, Wheelchair Accessible, Wheelchair Ramp(s), Accessible Bedroom, Accessible Central Living Area, Accessible Full Bath, Disability Access
Features
- Stories: 2
- Patio & porch: Patio
- Exterior features: Outdoor Grill
Lot
- Size: 0.28 Acres
- Dimensions: 75X165
Details
- Parcel number: 0514206005
- Special conditions: None
Construction
Type & style
- Home type: SingleFamily
- Architectural style: Farmhouse
- Property subtype: Single Family Residence
Materials
- Cedar
- Foundation: Concrete Perimeter
- Roof: Asphalt
Condition
- New construction: No
- Year built: 2008
Utilities & green energy
- Sewer: Public Sewer
- Water: Lake Michigan
Community & HOA
HOA
- Services included: None
Location
- Region: Glen Ellyn
Financial & listing details
- Price per square foot: $335/sqft
- Tax assessed value: $544,164
- Annual tax amount: $22,839
- Date on market: 3/21/2024
- Listing terms: Conventional
- Ownership: Fee Simple
Price history
| Date | Event | Price |
|---|---|---|
| 8/1/2024 | Sold | $1,650,000-2.9%$335/sqft |
Source:  MRED as distributed by MLS GRID #12001658 Report a problem MRED as distributed by MLS GRID #12001658 Report a problem | ||
| 4/15/2024 | Contingent | $1,699,000$345/sqft |
Source: MRED as distributed by MLS GRID #12001658 Report a problem | ||
| 4/13/2024 | Pending sale | $1,699,000$345/sqft |
Source: MRED as distributed by MLS GRID #12001658 Report a problem | ||
| 3/21/2024 | Listed for sale | $1,699,000+233.1%$345/sqft |
Source: MRED as distributed by MLS GRID #12001658 Report a problem | ||
| 4/11/2006 | Sold | $510,000$104/sqft |
Source: Public Record Report a problem | ||
Public tax history
| Year | Property taxes | Tax assessment |
|---|---|---|
| 2025 | $36,630 +46.7% | $544,164 +52.2% |
| 2024 | $24,972 +4.5% | $357,545 +8.6% |
| 2023 | $23,907 +4.7% | $329,110 +5.8% |
| 2022 | $22,839 +3.9% | $311,040 +2.4% |
| 2021 | $21,976 +2% | $303,660 +0.9% |
| 2020 | $21,545 -4.6% | $300,830 -4% |
| 2019 | $22,578 +8.4% | $313,340 +9% |
| 2018 | $20,834 +1.4% | $287,350 +3.8% |
| 2017 | $20,539 -1.4% | $276,750 +4.2% |
| 2016 | $20,831 +0.1% | $265,700 +4.8% |
| 2015 | $20,803 +7.4% | $253,480 +11.2% |
| 2014 | $19,366 +2.7% | $228,040 -0.3% |
| 2013 | $18,853 +2.9% | $228,720 -4.1% |
| 2012 | $18,315 +7.4% | $238,500 -6.4% |
| 2011 | $17,060 -1.5% | $254,727 -7.5% |
| 2010 | $17,326 +3.8% | $275,380 -3.8% |
| 2009 | $16,697 +73.9% | $286,110 +234.3% |
| 2008 | $9,601 +0.4% | $85,590 -47.4% |
| 2007 | $9,562 +0.5% | $162,740 |
| 2006 | $9,514 +4.8% | $162,740 +7.1% |
| 2005 | $9,078 +3.3% | $151,950 +7.3% |
| 2004 | $8,788 +3.1% | $141,610 +8.4% |
| 2003 | $8,526 +10.4% | $130,640 +12% |
| 2002 | $7,719 +4.9% | $116,650 +7.5% |
| 2001 | $7,362 +4% | $108,510 +5.1% |
| 2000 | $7,081 | $103,240 |
Find assessor info on the county website
Neighborhood: 60137
Nearby homes
- $1,393,9004 bd3 ba3.3k sqft361 Taylor Ave, Glen Ellyn, IL 60137Off Market
- $439,6003 bd1 ba1k sqft754 Turner Ave, Glen Ellyn, IL 60137Off Market
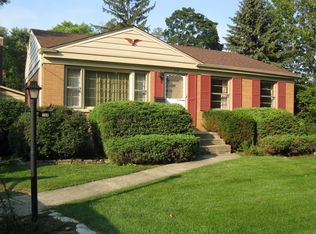
- $540,8003 bd2 ba-- sqft754 Tuner Ave, Glen Ellyn, IL 60137Off Market
- $1,021,200-- bd2 ba2.6k sqft746 Turner Ave, Glen Ellyn, IL 60137Off Market
- $765,200-- bd3 ba1.9k sqft367 Taylor Ave, Glen Ellyn, IL 60137Off Market
- $---- bd-- ba-- sqft751 Turner Ave, Glen Ellyn, IL 60137Off Market
- $860,900-- bd2 ba1.7k sqft352 Taylor Ave, Glen Ellyn, IL 60137Off Market
- $1,606,0004 bd4 ba3.1k sqft761 Hill Ave, Glen Ellyn, IL 60137Off Market
Nearby schools
GreatSchools rating
- 9/10Benjamin Franklin Elementary SchoolGrades: K-5Distance: 0.1 mi
- 10/10Hadley Junior High SchoolGrades: 6-8Distance: 1.5 mi
- 7/10Glenbard West High SchoolGrades: 9-12Distance: 0.5 mi
Schools provided by the listing agent
- Elementary: Ben Franklin Elementary School
- Middle: Hadley Junior High School
- High: Glenbard West High School
- District: 41
Source: MRED as distributed by MLS GRID. This data may not be complete. We recommend contacting the local school district to confirm school assignments for this home.
Get a cash offer in 3 minutes
Find out how much your home could sell for in as little as 3 minutes with a no-obligation cash offer.
Estimated market value
$1,936,500
Get a cash offer in 3 minutes
Find out how much your home could sell for in as little as 3 minutes with a no-obligation cash offer.
Estimated market value
$1,936,500
- Illinois
- DuPage County
- Glen Ellyn
- 60137
- 355 Taylor Ave
