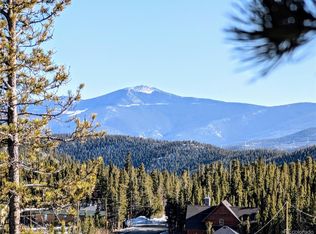
New Price! Stunning mountain retreat with breathtaking panoramic views and desirable southern exposure, extensively renovated in 2016 with high-end finishes throughout. Designed to maximize natural light and scenery, the home features dramatic floor-to-ceiling windows and seamless indoor-outdoor living.
Enjoy a spacious deck ideal for sunrise mornings and evening sunsets overlooking the mountains. The interior showcases designer paint, newer pine doors, neutral carpet, slate and ceramic tile, and rich granite finishes throughout.
The gourmet kitchen is beautifully appointed with soft-close shaker cabinetry, stainless steel appliances, and an expansive granite island—perfect for entertaining. Both bathrooms were fully remodeled with custom tile and clean, modern finishes with a relaxed feel.
Additional upgrades completed in 2016 include the furnace, updated fixtures, and numerous interior improvements, along with a newer roof. The open living area offers a cozy fireplace insert while the spacious primary suite provides a private retreat with ample storage.
Step outside to a massive deck complemented by a covered outdoor hot tub, creating the ultimate indoor-outdoor living experience with a private, relaxed, getaway-like feel and breathtaking views!
HOA amenities include access to two private, trout-stocked lakes and the historic Alice School House for gatherings and events. Outdoor enthusiasts will appreciate direct access to trails along the Continental Divide between Dumont and Central City—ideal for ATV and year-round recreation.
Sold for $525,000
Zestimate®
$525,000
355 Texas Drive, Idaho Springs, CO 80452
2beds
1,440sqft
Single Family Residence
Built in 1972
0.49 Acres Lot
$525,000 Zestimate®
$365/sqft
$2,553 Estimated rent
Home value
$525,000
Estimated sales range
Not available
$2,553/mo
Zestimate® history
Owner options
List your home for rent
$2,553/mo
Rent Zestimate®
Find your next renter with Zillow Rental Manager. Plus, with online applications, you can quickly screen prospective tenants – for free.
$2,553/mo
Rent Zestimate®
Refinance and save
$3,106/mo
Est. payment
Refinancing to a lower rate could help reduce your monthly payments and save thousands over the life of the loan.
$3,106/mo
Est. payment
Explore your selling options
Work with a Zillow partner agent
Leverage their expertise and Zillow's premium Showcase listings to get your home seen by more buyers.
Get startedList with your own agent
Get your home in front of millions of buyers by listing it on Zillow.
Learn how to do itSell it yourself
Take full control of how buyers see your home on Zillow by listing For Sale by Owner (FSBO).
List your homeWhat's special
Breathtaking panoramic viewsDesigner paintDesirable southern exposureStainless steel appliancesDramatic floor-to-ceiling windowsSlate and ceramic tileGourmet kitchen
Zillow last checked:
Listing updated:
Listed by:
Michelle McWilliams mmsellshomes@yahoo.com,
HomeSmart,
Shelbi Souther 303-437-4285,
Real Broker, LLC DBA Real
Bought with:
Michael Glunk, 100085376
HomeSmart Realty
Source: REcolorado as distributed by MLS GRID,MLS#: 7117684
Facts & features
Interior
Bedrooms & bathrooms
- Bedrooms: 2
- Bathrooms: 2
- Full bathrooms: 2
- Main level bathrooms: 2
- Main level bedrooms: 2
Bedroom
- Level: Main
- Area: 167.72 Square Feet
- Dimensions: 15.11 x 11.1
Bedroom
- Features: Primary Suite
- Level: Main
- Area: 189.1 Square Feet
- Dimensions: 12.2 x 15.5
Bathroom
- Features: En Suite Bathroom
- Level: Main
- Area: 41.39 Square Feet
- Dimensions: 5.11 x 8.1
Bathroom
- Level: Main
- Area: 45.36 Square Feet
- Dimensions: 5.6 x 8.1
Dining room
- Level: Main
- Area: 181.09 Square Feet
- Dimensions: 16.3 x 11.11
Great room
- Level: Main
- Area: 383.76 Square Feet
- Dimensions: 15.6 x 24.6
Kitchen
- Level: Main
- Area: 108.41 Square Feet
- Dimensions: 11.9 x 9.11
Laundry
- Level: Main
- Area: 16.12 Square Feet
- Dimensions: 3.1 x 5.2
Heating
- Forced Air, Propane
Cooling
- None
Appliances
- Included: Dishwasher, Disposal, Dryer, Microwave, Range, Range Hood, Refrigerator, Self Cleaning Oven, Washer
- Laundry: In Unit
Features
- Granite Counters, High Ceilings, High Speed Internet, Kitchen Island, Open Floorplan, Pantry, Primary Suite, Smoke Free, Vaulted Ceiling(s)
- Flooring: Carpet, Tile
- Windows: Double Pane Windows, Window Coverings
- Has basement: No
- Number of fireplaces: 1
- Fireplace features: Great Room
Interior area
- Total structure area: 1,440
- Total interior livable area: 1,440 sqft
- Finished area above ground: 1,440
Property
Parking
- Total spaces: 3
- Details: Off Street Spaces: 3
Features
- Levels: One
- Stories: 1
- Patio & porch: Covered, Deck
- Has spa: Yes
- Spa features: Spa/Hot Tub
- Has view: Yes
- View description: Mountain(s)
Lot
- Size: 0.49 Acres
- Features: Mountainous
Details
- Parcel number: 183702217013
- Zoning: R-2
- Special conditions: Standard
- Other equipment: Satellite Dish
Construction
Type & style
- Home type: SingleFamily
- Architectural style: Chalet
- Property subtype: Single Family Residence
Materials
- Frame
- Foundation: Concrete Perimeter
- Roof: Composition
Condition
- Updated/Remodeled
- Year built: 1972
Utilities & green energy
- Sewer: Public Sewer
- Water: Public
- Utilities for property: Electricity Connected
Community & HOA
Community
- Security: Carbon Monoxide Detector(s), Smoke Detector(s), Video Doorbell
- Subdivision: Https://Www.Stmaryspoa.Com/Metro-District
HOA
- Has HOA: Yes
- HOA fee: $60 annually
- HOA name: stmaryspoa@gmail.com
- HOA phone: 000-0000
Location
- Region: Idaho Springs
Financial & listing details
- Price per square foot: $365/sqft
- Tax assessed value: $351,680
- Annual tax amount: $2,939
- Date on market: 4/8/2026
- Listing terms: 1031 Exchange,Cash,Conventional,FHA,VA Loan
- Exclusions: Current Furnishings Are Negotiable.
- Ownership: Corporation/Trust
- Electric utility on property: Yes
Price history
| Date | Event | Price |
|---|---|---|
| 7/10/2026 | Sold | $525,000$365/sqft |
Source:  REcolorado as distributed by MLS GRID #7117684 Report a problem REcolorado as distributed by MLS GRID #7117684 Report a problem | ||
| 6/12/2026 | Pending sale | $525,000$365/sqft |
Source: REcolorado as distributed by MLS GRID #7117684 Report a problem | ||
| 5/15/2026 | Price change | $525,000-1.9%$365/sqft |
Source: REcolorado as distributed by MLS GRID #7117684 Report a problem | ||
| 4/8/2026 | Listed for sale | $535,000+98.5%$372/sqft |
Source: REcolorado as distributed by MLS GRID #7117684 Report a problem | ||
| 1/28/2016 | Sold | $269,500$187/sqft |
Source: Public Record Report a problem | ||
| 11/4/2015 | Listed for sale | $269,500+114.1%$187/sqft |
Source: Visual Tour #8095843 Report a problem | ||
| 7/8/2015 | Sold | $125,900-3.1%$87/sqft |
Source: Public Record Report a problem | ||
| 6/13/2015 | Pending sale | $129,900$90/sqft |
Source: RE/MAX Mountain Realty #1760213 Report a problem | ||
| 6/12/2015 | Listed for sale | $129,900+3.9%$90/sqft |
Source: RE/MAX Mountain Realty #1760213 Report a problem | ||
| 11/1/2012 | Sold | $125,000-21.9%$87/sqft |
Source: Public Record Report a problem | ||
| 11/16/2006 | Sold | $160,000$111/sqft |
Source: Public Record Report a problem | ||
Public tax history
| Year | Property taxes | Tax assessment |
|---|---|---|
| 2024 | $2,278 -5.5% | $23,560 -11.1% |
| 2023 | $2,411 -1% | $26,490 +6.7% |
| 2022 | $2,436 | $24,820 -2.8% |
| 2021 | -- | $25,540 +32.1% |
| 2020 | $1,760 +0.3% | $19,330 |
| 2019 | $1,756 | $19,330 +9.1% |
| 2018 | $1,756 +11.6% | $17,720 |
| 2017 | $1,574 | $17,720 +18.8% |
| 2016 | -- | $14,910 +82.7% |
| 2015 | -- | $8,160 -9.3% |
| 2014 | -- | $9,000 |
| 2013 | -- | $9,000 -8.8% |
| 2012 | -- | $9,870 |
| 2011 | -- | $9,870 -21.4% |
| 2010 | -- | $12,560 |
| 2009 | $1,033 | $12,560 |
Find assessor info on the county website
Neighborhood: 80452
Nearby homes
- $512,8003 bd2 ba2.5k sqft474 Harris Dr, Idaho Springs, CO 80452Off Market

- $29,0000.333 AcresLOT 762 Harris Dr LOT 762, Idaho Springs, CO 80452Sold

- $540,3003 bd2 ba840 sqft303 Texas Dr, Idaho Springs, CO 80452Off Market
- $27,9600.367 Acres677 Alice Rd, Idaho Springs, CO 80452Lot/Land
- $634,0003 bd3 ba2.1k sqft440 Texas Dr, Idaho Springs, CO 80452Off Market
- $28,9600.402 Acres440 Texas Dr, Idaho Springs, CO 80452Off Market
- $765,0003 bd2 ba2k sqft451 Harris Dr, Idaho Springs, CO 80452Sold
- $605,0002 bd2 ba1.2k sqft489 Harris Dr, Idaho Springs, CO 80452Sold
Nearby schools
GreatSchools rating
- NACarlson Elementary SchoolGrades: PK-6Distance: 8.6 mi
- 2/10Clear Creek Middle SchoolGrades: 7-8Distance: 14.9 mi
- 4/10Clear Creek High SchoolGrades: 9-12Distance: 14.9 mi
Schools provided by the listing agent
- Elementary: Carlson
- Middle: Clear Creek
- High: Clear Creek
- District: Clear Creek RE-1
Source: REcolorado as distributed by MLS GRID. This data may not be complete. We recommend contacting the local school district to confirm school assignments for this home.


Get pre-qualified for a loan
At Zillow Home Loans, we can pre-qualify you in as little as 5 minutes with no impact to your credit score.An equal housing lender. NMLS #10287.
- Colorado
- Clear Creek County
- Idaho Springs
- 80452
- 355 Texas Drive
Nearby cities
Nearby neighborhoods
Nearby zip codes
Other Idaho Springs Topics
