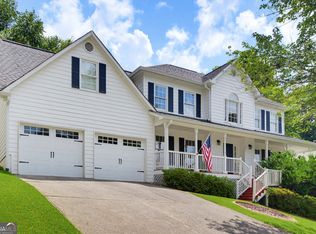
Welcome to this beautifully cared-for home in the highly sought-after Sedgefield community, just minutes from the shops and restaurants of West Cobb Avenue. Situated on an oversized corner lot, this spacious residence features 4 bedrooms, 2 full baths, and 2 half baths-offering a perfect balance of comfort, functionality, and charm. Inside, you'll find an inviting open-concept layout with a light-filled living room that flows effortlessly into the kitchen. The kitchen is equipped with stainless steel appliances, custom built-in cabinetry, and a cozy wood-burning fireplace-ideal for both everyday living and entertaining. A separate, generously sized dining room provides the perfect space for hosting holidays and gatherings. Step outside to a fully fenced backyard, offering privacy and ample room for kids, pets, gardening, or simply unwinding in your own outdoor retreat. Additional features include a two-car garage and access to a well-maintained HOA community with a neighborhood pool and welcoming atmosphere. Move-in ready and perfectly located in one of the most desirable neighborhoods, this home is a rare find you won't want to miss.
Pending
Price cut: $25K (8/6)
$425,000
355 Thorn Creek Way, Dallas, GA 30157
4beds
2,929sqft
Single Family Residence
Built in 2008
0.43 Acres Lot
$421,900 Zestimate®
$145/sqft
$-- HOA
What's special
Cozy wood-burning fireplaceFully fenced backyardTwo-car garageCustom built-in cabinetryInviting open-concept layoutGenerously sized dining roomOversized corner lot
- 52 days
- 246
- 19
Zillow last checked:
Listing updated:
Listed by:
Carrie L Horner 770-841-3841,
LOCAL Realty,
Leah Williamson 678-654-5672,
LOCAL Realty
Source: GAMLS,MLS#: 10807359
Facts & features
Interior
Bedrooms & bathrooms
- Bedrooms: 4
- Bathrooms: 4
- Full bathrooms: 2
- 1/2 bathrooms: 2
Rooms
- Room types: Other
Kitchen
- Features: Kitchen Island, Solid Surface Counters
Heating
- Central
Cooling
- Central Air
Appliances
- Included: Dishwasher, Microwave
- Laundry: Laundry Closet
Features
- Double Vanity
- Flooring: Hardwood
- Basement: None
- Number of fireplaces: 1
- Common walls with other units/homes: No Common Walls
Interior area
- Total structure area: 2,929
- Total interior livable area: 2,929 sqft
- Finished area above ground: 2,305
- Finished area below ground: 624
Video & virtual tour
Property
Parking
- Total spaces: 2
- Parking features: Attached
- Has attached garage: Yes
Features
- Levels: Two
- Stories: 2
- Patio & porch: Patio
- Body of water: None
Lot
- Size: 0.43 Acres
- Features: Level
Details
- Additional structures: Shed(s)
- Parcel number: 67413
Construction
Type & style
- Home type: SingleFamily
- Architectural style: Traditional
- Property subtype: Single Family Residence
Materials
- Brick
- Foundation: Slab
- Roof: Composition
Condition
- Resale
- New construction: No
- Year built: 2008
Utilities & green energy
- Electric: 220 Volts
- Sewer: Public Sewer
- Water: Public
- Utilities for property: Electricity Available, Phone Available, Sewer Connected
Community & HOA
Community
- Features: Pool, Street Lights
- Security: Smoke Detector(s)
- Subdivision: SEDGEFIELD PHS 2
HOA
- Has HOA: Yes
- Services included: Reserve Fund
Location
- Region: Dallas
Financial & listing details
- Price per square foot: $145/sqft
- Tax assessed value: $395,020
- Annual tax amount: $3,930
- Date on market: 7/16/2026
- Cumulative days on market: 52 days
- Listing agreement: Exclusive Right To Sell
- Electric utility on property: Yes
Estimated market value
$421,900
$401,000 - $443,000
$2,550/mo
Price history
| Date | Event | Price |
|---|---|---|
| 8/20/2026 | Pending sale | $425,000$145/sqft |
Source:  GAMLS #10807359 Report a problem GAMLS #10807359 Report a problem | ||
| 8/6/2026 | Price change | $425,000-5.6%$145/sqft |
Source: GAMLS #10807359 Report a problem | ||
| 7/17/2026 | Listed for sale | $450,000$154/sqft |
Source: GAMLS #10807359 Report a problem | ||
| 5/1/2026 | Listing removed | $450,000$154/sqft |
Source:  FMLS GA #7754662 Report a problem FMLS GA #7754662 Report a problem | ||
| 4/16/2026 | Listed for sale | $450,000-6.1%$154/sqft |
Source: GAMLS #10734849 Report a problem | ||
| 3/11/2026 | Listing removed | $479,000$164/sqft |
Source: GAMLS #10695276 Report a problem | ||
| 2/20/2026 | Listed for sale | $479,000-3.2%$164/sqft |
Source: FMLS GA #7722018 Report a problem | ||
| 2/18/2026 | Listing removed | $495,000$169/sqft |
Source: GAMLS #10565315 Report a problem | ||
| 7/31/2025 | Price change | $495,000-2%$169/sqft |
Source: FMLS GA #7616065 Report a problem | ||
| 7/16/2025 | Listed for sale | $505,000+26.6%$172/sqft |
Source: FMLS GA #7616065 Report a problem | ||
| 10/31/2023 | Sold | $398,900$136/sqft |
Source: GAMLS #10212814 Report a problem | ||
| 10/20/2023 | Pending sale | $398,900$136/sqft |
Source: FMLS GA #7288175 Report a problem | ||
| 10/13/2023 | Listed for sale | $398,900-5%$136/sqft |
Source: GAMLS #10212814 Report a problem | ||
| 10/11/2023 | Listing removed | $419,900$143/sqft |
Source: GAMLS #10197223 Report a problem | ||
| 9/13/2023 | Price change | $419,900-3.5%$143/sqft |
Source: GAMLS #10197223 Report a problem | ||
| 8/30/2023 | Listed for sale | $434,999+63.9%$149/sqft |
Source: GAMLS #10197223 Report a problem | ||
| 6/20/2008 | Sold | $265,400$91/sqft |
Source: Public Record Report a problem | ||
Public tax history
| Year | Property taxes | Tax assessment |
|---|---|---|
| 2025 | $3,930 -2.3% | $158,008 -0.3% |
| 2024 | $4,023 -2.7% | $158,416 -1.7% |
| 2023 | $4,134 +10.6% | $161,104 +23.4% |
| 2022 | $3,738 +21.7% | $130,508 +24% |
| 2021 | $3,071 -3.5% | $105,268 -2.1% |
| 2020 | $3,184 +13.6% | $107,520 +14.9% |
| 2018 | $2,803 +18.2% | $93,608 +16.6% |
| 2017 | $2,372 +6.6% | $80,308 +6.5% |
| 2016 | $2,225 | $75,436 -0.4% |
| 2015 | $2,225 | $75,764 +6.1% |
| 2014 | -- | $71,396 +19.9% |
| 2013 | $2,195 | $59,560 |
| 2012 | -- | -- |
| 2011 | -- | -- |
| 2010 | -- | -- |
| 2009 | -- | $77,600 |
Find assessor info on the county website
Monthly payment
Est. payment
Payment breakdown
Explore the cost of this home by adjusting the details. Changes won't be saved.Climate risks
Neighborhood: 30157
Nearby schools
Schools provided by the listing agent
- Elementary: McGarity
- Middle: East Paulding
- High: East Paulding
Source: GAMLS. This data may not be complete. We recommend contacting the local school district to confirm school assignments for this home.
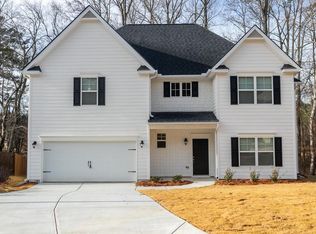
Similar homes
- $420,0004 bd3 ba2.1k sqft54 Azalea Lakes Dr, Dallas, GA 30157Active
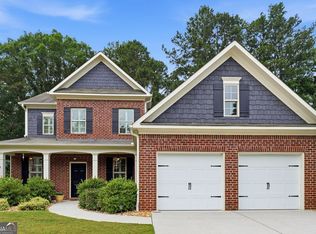
 MLS ID #10786199, Francisco Molina, Harry Norman Realtors. GAMLS
 - $475,0006 bd4 ba4.2k sqft44 Valleyside Dr S, Dallas, GA 30157Active
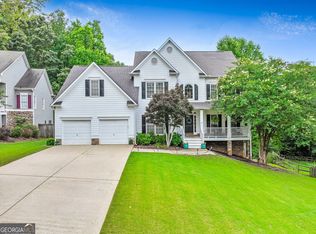 MLS ID #10808005, James Mitchell, Atlanta Communities. GAMLS
 - $400,0006 bd4 ba3.3k sqft364 Ivy Chase Loop, Dallas, GA 30157Active
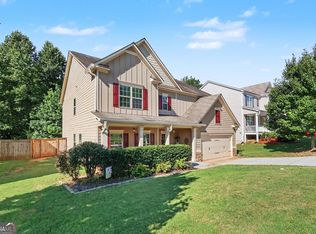 MLS ID #10833019, John Grimes, Atlanta Communities. GAMLS
 - $425,0005 bd4 ba3.5k sqft383 Saddle Brooke Dr, Dallas, GA 30132Active
 MLS ID #10803359, Cheryl A Wheatley, Atlanta Communities. GAMLS
 - $379,9003 bd4 ba3.7k sqft203 Overlook Dr, Dallas, GA 30157ActiveMLS ID #10793344, Kim Smith, Maximum One Community Realtors. GAMLS
- $465,0005 bd3 ba2.9k sqft2057 Devonhurst Dr, Powder Springs, GA 30127ActiveMLS ID #10826844, Mildred Perdomo, Sibley Realty & Associates LLC. GAMLS
- $365,0004 bd3 ba2.9k sqft108 Heritage Club Cir, Dallas, GA 30132ActiveMLS ID #10822683, Mike Caudell, BHGRE Metro Brokers. GAMLS
- $399,9003 bd2 ba1.7k sqft3120 Dallas Acworth Hwy, Dallas, GA 30132Active Under ContractMLS ID #10821221, Allison Daniel, The Realty Group. GAMLS
- $385,0004 bd3 ba2k sqft151 Deun Ct, Dallas, GA 30157ActiveMLS ID #10720425, Mark Spain, Mark Spain Real Estate. GAMLS
- $405,0003 bd3 ba1.9k sqft996 Miles Ct, Powder Springs, GA 30127ActiveMLS ID #10833496, Derek Whitner, BHGRE Metro Brokers. GAMLS
- $444,0004 bd2 ba2.2k sqft55 Independence Ave, Dallas, GA 30132ActiveMLS ID #10819938, Heather Osterink, NorthGroup Real Estate Inc. GAMLS
- $499,9994 bd3 ba3.7k sqft1350 Chester Harris Dr N, Dallas, GA 30132For Sale
 MLS ID #7762496, JULIE FOGARD, REMAX Around Atlanta. FMLS GA
 - $369,5004 bd3 ba2.7k sqft209 Randy Way, Dallas, GA 30132ActiveMLS ID #10772730, Renee Cagle, Maximum One Realty Greater Atlanta. GAMLS
- $397,9905 bd3 ba2.7k sqft4000 Birdie Dr, Douglasville, GA 30134ActiveMLS ID #10834340, Danielle Green, HomeSmart. GAMLS
- $395,0003 bd2 ba1.7k sqft187 Fallow Ln, Acworth, GA 30101ActiveMLS ID #10831840, Caleb Curry, Atlanta Communities. GAMLS
- $435,0004 bd3 ba3k sqft8747 Puett Dr, Douglasville, GA 30135ActiveMLS ID #10806841, Tesh Liburd, Maximum One Realty Greater Atlanta. GAMLS
- $410,5004 bd3 ba2.6k sqft4855 Chimney Hill Ct, Austell, GA 30106ActiveMLS ID #10835668, Chevel Brown, Limitless Holdings RE Brokerage. GAMLS
- $415,0004 bd3 ba3k sqft4558 Bronte Ln, Douglasville, GA 30135ActiveMLS ID #10812126, Mark Spain, Mark Spain Real Estate. GAMLS
- $430,0003 bd2 ba2k sqft429 Hawthorne Ridge Cir, Dallas, GA 30132ActiveMLS ID #10831101, Keely George, Maximum One Grt. Atl. REALTORS. GAMLS
- $480,0004 bd4 ba2.5k sqft83 Treadstone Ln, Dallas, GA 30132ActiveMLS ID #10809301, Tiffani Thompson, Mavis Lane Realty, LLC. GAMLS
