Skip main navigation
Off market
  • $307,300

    355 Us Highway 221a, Forest City, NC 28043

    2beds
    6,000sqft
    SingleFamily
    Built in 1987
    1.47 Acres Lot
    $307,300 Zestimate®
    $51/sqft
    $1,574 Estimated rent

    Home value

    $307,300

    $267,000 - $350,000

    $1,574/mo

    Zestimate® history
    Loading
    Loading...

    Owner options

    List your home for rent

    $1,574/mo

    Rent Zestimate®

    Find your next renter with Zillow Rental Manager. Plus, with online applications, you can quickly screen prospective tenants – for free.

    Learn more

    $1,574/mo

    Rent Zestimate®

    Refinance and save

    $1,852/mo

    Est. payment

    Refinancing to a lower rate could help reduce your monthly payments and save thousands over the life of the loan.

    See today's rates

    $1,852/mo

    Est. payment

    Explore your selling options

    Work with a Zillow partner agent

    Leverage their expertise and Zillow's premium Showcase listings to get your home seen by more buyers.

    Get started

    List with your own agent

    Get your home in front of millions of buyers by listing it on Zillow.

    Learn how to do it

    Sell it yourself

    Take full control of how buyers see your home on Zillow by listing For Sale by Owner (FSBO).

    List your home

    What's special

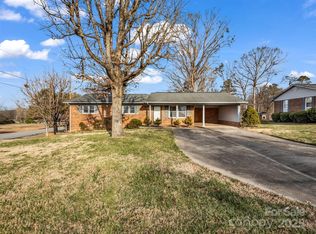
    Very unique opportunity for a combination of an upscale living quarters built INTO a pre-engineered fabricated metal building that could be used for multiple business purposes such as auto repair, auto detailing, small fabrication or any other business requiring approximately 20 foot ceilings and several bay doors and two personnel doors for entry. The total building is 6000 square feet and the front of the building was originally finished in as office space. It was converted several years back into living space and features drop down ceilings, crown molding, hardwood flooring, stainless appliances, an office area, and a laundry/ storage room. There are two bedrooms and one and a half baths in the living quarters. The closet for the bedroom on the left is a huge walk in closet at the end of the hallway just past the bedroom entrance. A door could be cut into the closet from the bedroom if desired. Very nice living space. The remainder of the 6000 SF ( 4320 SF) is unfinished workshop area with approximately 20 foot ceilings. It has been used mostly for various auto detailing and minor car repairs. There are a few overhead natural gas heaters for the workshop area. A half bathroom and storage closet are located in the workshop area also. Additionally , there is storage space over the living quarters accessible by stairwell from the workshop area. There is room on the 1.47 acres corner parcel to add another similar size building. Parking lot is some concrete, some asphalt and partly gravel.

    This property is off market, which means it's not currently listed for sale or rent on Zillow. This may be different from what's available on other websites or public sources.
    Facts & features

    Interior

    Bedrooms & bathrooms
    • Bedrooms: 2
    • Bathrooms: 3
    • Full bathrooms: 1
    • 1/2 bathrooms: 2
    Heating
    • Forced air, Gas
    Cooling
    • Central
    Appliances
    • Included: Dryer, Microwave, Range / Oven, Refrigerator, Washer
    Features
    • Dryer Connection, Washer Connection, Laminate Surface Counter, Split Bedroom Plan, Ceiling Fan, Walk in Closet
    • Flooring: Hardwood, Laminate
    Interior area
    • Total interior livable area: 6,000 sqft

    Property

    Parking
    • Parking features: Carport
    Features
    • Exterior features: Metal
    Lot
    • Size: 1.47 Acres
    Details
    • Parcel number: 1616537

    Construction

    Type & style
    • Home type: SingleFamily
    Materials
    • steel
    • Foundation: Concrete
    • Roof: Metal
    Condition
    • Year built: 1987

    Utilities & green energy

    • Sewer: Septic Tank

    Community & HOA

    Community
    • Features: On Site Laundry Available
    Location
    • Region: Forest City

    Financial & listing details

    • Price per square foot: $51/sqft
    • Tax assessed value: $184,700

    Price history

    DateEventPrice
    4/9/2021Sold$200,000+21.2%$33/sqft
    Source: Public Record Report a problem
    2/28/2020Sold$165,000-34%$28/sqft
    Source: Public Record Report a problem
    10/21/2019Price change$249,900-7.4%$42/sqft
    Source: MATHENY REAL ESTATE #46903 Report a problem
    9/11/2019Price change$269,900-8.8%$45/sqft
    Source: MATHENY REAL ESTATE #46903 Report a problem
    8/6/2019Price change$295,900-10.3%$49/sqft
    Source: MATHENY REAL ESTATE #46903 Report a problem
    5/23/2019Listed for sale$329,900$55/sqft
    Source: MATHENY REAL ESTATE #46903 Report a problem

    Public tax history

    YearProperty taxesTax assessment
    2025-- $184,700
    2024$1,073 +0.5%$184,700
    2023$1,068 -11.4%$184,700 +10.6%
    2022$1,205 +3.2%$167,000 +0.3%
    2021$1,169 +2.9%$166,500
    2020$1,135 +0.7%$166,500
    2019$1,127 +7.4%$166,500 +9%
    2018$1,050 $152,800
    2016$1,050 $152,800
    2013$1,050 $152,800
    Find assessor info on the county website

    Neighborhood: 28043

    Nearby schools

    GreatSchools rating
    Schools provided by the listing agent
    • Elementary: Forrest Hunt
    • Middle: Chase
    • High: Chase

    Source: The MLS. This data may not be complete. We recommend contacting the local school district to confirm school assignments for this home.

    Get pre-qualified for a loan
    At Zillow Home Loans, we can pre-qualify you in as little as 5 minutes with no impact to your credit score.

    An equal housing lender. NMLS #10287.
