Skip main navigation
Closed
  • Listed by: eXp Realty • Debra N Jeanis • Contact: 314-482-9205
    Bought with: RE/MAX Preferred
    $311,900

    355 Vermillion Dr, O'Fallon, IL 62269

    3beds
    2,304sqft
    Single Family Residence
    Built in 1998
    0.29 Acres Lot
    $354,800 Zestimate®
    $135/sqft
    $2,685 Estimated rent

    Home value

    $354,800

    $337,000 - $373,000

    $2,685/mo

    Zestimate® history
    Loading
    Loading...

    Owner options

    List your home for rent

    $2,685/mo

    Rent Zestimate®

    Find your next renter with Zillow Rental Manager. Plus, with online applications, you can quickly screen prospective tenants – for free.

    Learn more

    $2,685/mo

    Rent Zestimate®

    Refinance and save

    $2,182/mo

    Est. payment

    Refinancing to a lower rate could help reduce your monthly payments and save thousands over the life of the loan.

    See today's rates

    $2,182/mo

    Est. payment

    Explore your selling options

    Work with a Zillow partner agent

    Leverage their expertise and Zillow's premium Showcase listings to get your home seen by more buyers.

    Get started

    List with your own agent

    Get your home in front of millions of buyers by listing it on Zillow.

    Learn how to do it

    Sell it yourself

    Take full control of how buyers see your home on Zillow by listing For Sale by Owner (FSBO).

    List your home

    What's special

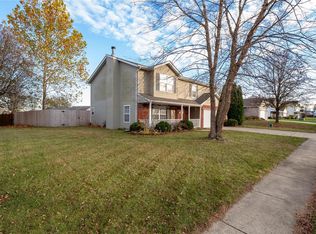
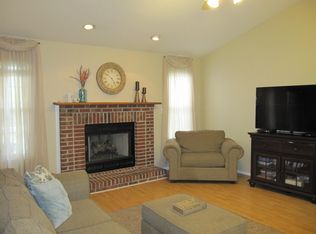
    Beautiful master bedroomGas fireplaceFormal dining roomVaulted ceilingStepless entryGarden tubWorkshop area
    Opportunity!!** Welcome to this gorgeous 3+ bedroom 2 story home in the sought after area of the city of O'Fallon* Starting with a super cute front porch with stepless entry into main floor spacious living room (or formal dining room); Spacious eat in kitchen with updated appliances**generous counter/workspace along with pantry; Upstairs is additional family/great room with vaulted ceiling* and gas fireplace; 4 bedrooms upstairs- Beautiful master bedroom with walk in closet and master bath with double sink vanity with garden tub and separate shower; Newer vanities and updated flooring in all bathrooms; Nice sized 2 car garage with workshop area and addl storage options; Home nestled on corner lot with privacy fenced back yard; 5 min to elementary* and walking distance to middle school*; Family Sports Park* is near by; Excellent location with near by shopping and easy highway access-Municipal Occupancy is complete.* Seller offering $2000 credit towards Buyer credit or rate buy down.

    Zillow last checked:

    Listing updated:

    Listed by:

    Debra N Jeanis 314-482-9205,

    eXp Realty

    Bought with:

    Kelly Etheridge

    RE/MAX Preferred

    Source: MARIS,MLS#: 24012442MLS LogoOriginating MLS: Southwestern Illinois Board of REALTORS

    Facts & features

    Interior

    Bedrooms & bathrooms
    • Bedrooms: 3
    • Bathrooms: 3
    • Full bathrooms: 2
    • 1/2 bathrooms: 1
    • Main level bathrooms: 1
    Bedroom
    • Features: Floor Covering: Laminate, Wall Covering: Some
    • Level: Upper
    Bedroom
    • Features: Floor Covering: Laminate, Wall Covering: Some
    • Level: Upper
    Bedroom
    • Features: Floor Covering: Laminate, Wall Covering: Some
    • Level: Upper
    Den
    • Features: Floor Covering: Laminate, Wall Covering: Some
    • Level: Upper
    Great room
    • Features: Floor Covering: Laminate, Wall Covering: Some
    • Level: Upper
    Kitchen
    • Features: Floor Covering: Laminate, Wall Covering: Some
    • Level: Main
    Laundry
    • Features: Floor Covering: Laminate, Wall Covering: None
    • Level: Main
    Living room
    • Features: Floor Covering: Laminate, Wall Covering: Some
    • Level: Main
    Heating
    • Natural Gas, Forced Air
    Cooling
    • Central Air, Electric
    Appliances
    • Included: Gas Water Heater, Dishwasher, Disposal, Dryer, Electric Range, Electric Oven, Refrigerator, Washer
    • Laundry: Main Level
    Features
    • Eat-in Kitchen, Walk-In Pantry, Workshop/Hobby Area, Double Vanity, Tub
    • Has basement: No
    • Number of fireplaces: 1
    • Fireplace features: Great Room
    Interior area
    • Total structure area: 2,304
    • Total interior livable area: 2,304 sqft
    • Finished area above ground: 2,304

    Property

    Parking
    • Total spaces: 2
    • Parking features: Off Street
    • Garage spaces: 2
    Features
    • Levels: Two
    • Patio & porch: Patio
    • Exterior features: No Step Entry
    Lot
    • Size: 0.29 Acres
    • Dimensions: 134 x 160 x 45 x 32 x 31 x 75
    • Features: Corner Lot
    Details
    • Parcel number: 0418.0305019
    • Special conditions: Standard

    Construction

    Type & style
    • Home type: SingleFamily
    • Architectural style: Traditional,Other
    • Property subtype: Single Family Residence
    Materials
    • Brick Veneer, Frame, Vinyl Siding
    • Foundation: Slab
    Condition
    • Year built: 1998

    Utilities & green energy

    • Sewer: Public Sewer
    • Water: Public
    • Utilities for property: Natural Gas Available

    Community & HOA

    Community
    • Subdivision: At Lincoln Farm 1st Add
    Location
    • Region: Ofallon

    Financial & listing details

    • Price per square foot: $135/sqft
    • Tax assessed value: $91,749
    • Annual tax amount: $5,367
    • Date on market: 3/1/2024
    • Cumulative days on market: 75 days
    • Listing terms: Cash,Conventional,FHA,VA Loan,Assumable
    • Ownership: Private
    • Road surface type: Concrete

    Price history

    DateEventPrice
    4/17/2024Pending sale$319,900+2.6%$139/sqft
    Source: MARIS #24012442 Report a problem
    4/15/2024Sold$311,900-2.5%$135/sqft
    Source: MARIS #24012442 Report a problem
    3/5/2024Contingent$319,900$139/sqft
    Source: MARIS #24012442 Report a problem
    3/2/2024Listed for sale$319,900-2.8%$139/sqft
    Source: MARIS #24012442 Report a problem
    2/22/2024Listing removed--
    Source: MARIS #24005053 Report a problem
    1/25/2024Listed for sale$329,000+68.8%$143/sqft
    Source: MARIS #24005053 Report a problem
    1/6/2021Sold$194,900+18.1%$85/sqft
    Source: MARIS #20073248 Report a problem
    2/3/2018Sold$165,000-2.9%$72/sqft
    Source: Public Record Report a problem
    1/11/2018Pending sale$169,900$74/sqft
    Source: Nester Realty #17089343 Report a problem
    1/11/2018Listed for sale$169,900$74/sqft
    Source: Nester Realty #17089343 Report a problem
    1/11/2018Pending sale$169,900$74/sqft
    Source: Nester Realty #17089343 Report a problem
    1/8/2018Price change$169,900-2.9%$74/sqft
    Source: Nester Realty #17089343 Report a problem
    12/16/2017Price change$174,900-2.8%$76/sqft
    Source: Nester Realty #17089343 Report a problem
    11/15/2017Listed for sale$179,900+5.8%$78/sqft
    Source: Nester Realty #17089343 Report a problem
    8/19/2016Sold$170,000+0.1%$74/sqft
    Source: Public Record Report a problem
    6/15/2016Pending sale$169,900$74/sqft
    Source: Strano & Associates #4407961 Report a problem
    6/15/2016Listed for sale$169,900$74/sqft
    Source: Strano & Associates #4407961 Report a problem
    3/9/2016Listing removed$169,900$74/sqft
    Source: STRANO & ASSOCIATES - BELLEVILLE #4407961 Report a problem
    11/16/2015Price change$169,900-2.4%$74/sqft
    Source: STRANO & ASSOCIATES - BELLEVILLE #4407961 Report a problem
    9/9/2015Price change$174,000-3.3%$76/sqft
    Source: STRANO & ASSOCIATES - BELLEVILLE #4407961 Report a problem
    8/11/2015Price change$179,900-2.7%$78/sqft
    Source: STRANO & ASSOCIATES - BELLEVILLE #4407961 Report a problem
    7/6/2015Price change$184,900-2.6%$80/sqft
    Source: STRANO & ASSOCIATES - BELLEVILLE #4407961 Report a problem
    6/3/2015Listed for sale$189,900+8.5%$82/sqft
    Source: STRANO & ASSOCIATES - BELLEVILLE #4407961 Report a problem
    7/29/2004Sold$175,000$76/sqft
    Source: Public Record Report a problem

    Public tax history

    YearProperty taxesTax assessment
    2024$6,251 +9.4%$91,749 +12.7%
    2023$5,715 +6.5%$81,431 +8.8%
    2022$5,367 -6.8%$74,866 +3.2%
    2021$5,762 +0.7%$72,572 +2.1%
    2020$5,722 +2.2%$71,086 +3.5%
    2019$5,599 +2.6%$68,695 +3%
    2018$5,456 -1.8%$66,700 +2.2%
    2017$5,555 $65,296 +2.4%
    2016$5,555 +6.5%$63,772 +1.2%
    2014$5,218 -1.4%$63,035 +1.6%
    2013$5,294 $62,068 -1.6%
    2012-- $63,103 -14.7%
    2011-- $74,019 -1.9%
    2010-- $75,475
    2009-- $75,475
    2008-- $75,475 +8.5%
    2006-- $69,574 +7%
    2005$4,533 +9%$65,004 +6.8%
    2004$4,157 $60,865 +41.3%
    2003-- $43,060 +6.2%
    2002-- $40,550 +2.2%
    2001-- $39,669
    2000-- $39,669
    Find assessor info on the county website

    Neighborhood: 62269

    Nearby schools

    GreatSchools rating
    Schools provided by the listing agent
    • Elementary: Ofallon Dist 90
    • Middle: Ofallon Dist 90
    • High: Ofallon

    Source: MARIS. This data may not be complete. We recommend contacting the local school district to confirm school assignments for this home.

    Get a cash offer in 3 minutes
    Find out how much your home could sell for in as little as 3 minutes with a no-obligation cash offer.
    Estimated market value
    $354,800
    Get a cash offer in 3 minutes
    Find out how much your home could sell for in as little as 3 minutes with a no-obligation cash offer.
    Estimated market value
    $354,800