Built in 2022, this 3-bedroom, 2.5-bathroom Nibley knockout offers 2,000 square feet of pure comfort on a 0.14-acre lot-and yes, the mountain views are strictly top-tier. Why You'll Love It: The Inside Story: An airy open-concept layout, granite countertops for your inner chef, a built-in gas range, and a primary suite designed for maximum relaxation (plus a walk-in closet big enough to justify a shopping spree). Backyard Perks: A fully fenced, fully landscaped lawn with automatic sprinklers and a cozy patio ready for weekend BBQs. Modern living, killer views, and endless amenities-all situated right near top-rated Cache County schools! Square footage figures are provided as a courtesy estimate only. Buyer is advised to obtain an independent measurement.
For sale
$520,000
355 W 3085 S, Nibley, UT 84321
3beds
1,951sqft
Single Family Residence
Built in 2022
6,098 Square Feet Lot
$513,900 Zestimate®
$267/sqft
$83/mo HOA
What's special
Granite countertopsAutomatic sprinklersBuilt-in gas rangeAiry open-concept layout
- 31 days
- 125
- 4
Zillow last checked:
Listing updated:
Listed by:
Jennie Ioane 801-690-7551,
Homie
Source: UtahRealEstate.com,MLS#: 2183784
Facts & features
Interior
Bedrooms & bathrooms
- Bedrooms: 3
- Bathrooms: 3
- Full bathrooms: 2
- 1/2 bathrooms: 1
- Partial bathrooms: 1
Rooms
- Room types: Master Bathroom
Primary bedroom
- Level: Second
Heating
- >= 95% efficiency
Cooling
- Central Air
Appliances
- Included: Refrigerator, Disposal, Gas Oven, Gas Range, Built-In Range
- Laundry: Electric Dryer Hookup
Features
- Separate Bath/Shower, Walk-In Closet(s), Granite Counters, Smart Thermostat
- Flooring: Carpet, Tile
- Doors: Sliding Doors
- Windows: Blinds
- Number of fireplaces: 1
Interior area
- Total structure area: 1,951
- Total interior livable area: 1,951 sqft
- Finished area above ground: 1,951
Property
Parking
- Total spaces: 5
- Parking features: Garage - Attached
- Attached garage spaces: 2
- Uncovered spaces: 3
Features
- Levels: Two
- Stories: 2
- Patio & porch: Patio, Open Patio
- Pool features: Association
- Fencing: Full
- Has view: Yes
- View description: Mountain(s)
Lot
- Size: 6,098 Square Feet
- Features: Sprinkler: Auto-Full
- Topography: Terrain
- Residential vegetation: Landscaping: Full
Details
- Parcel number: 032090114
- Zoning description: Single-Family
Construction
Type & style
- Home type: SingleFamily
- Property subtype: Single Family Residence
Materials
- Asphalt, Stucco, Other
- Foundation: Slab
- Roof: Asphalt
Condition
- Blt./Standing
- New construction: No
- Year built: 2022
- Major remodel year: 2022
Utilities & green energy
- Water: Culinary
- Utilities for property: Natural Gas Connected, Electricity Connected, Sewer Connected, Water Connected
Community & HOA
Community
- Features: Clubhouse
- Subdivision: Ridgeline Park Subdivision Phase 1
HOA
- Has HOA: Yes
- Amenities included: Clubhouse, Playground, Pool
- HOA fee: $83 monthly
- HOA name: manager@hoaliving.com
Location
- Region: Nibley
Financial & listing details
- Price per square foot: $267/sqft
- Tax assessed value: $497,699
- Annual tax amount: $2,065
- Date on market: 8/20/2026
- Listing terms: Cash,Conventional,FHA,VA Loan,USDA Loan
- Inclusions: Range, Refrigerator, Video Door Bell(s)
- Acres allowed for irrigation: 0
- Electric utility on property: Yes
Estimated market value
$513,900
$488,000 - $540,000
$2,152/mo
Price history
| Date | Event | Price |
|---|---|---|
| 9/7/2026 | Listed for sale | $520,000+4%$267/sqft |
Source:  UtahRealEstate.com #2183784 Report a problem UtahRealEstate.com #2183784 Report a problem | ||
| 6/25/2026 | Listing removed | $3,200$2/sqft |
Source: Zillow Rentals Report a problem | ||
| 6/4/2026 | Listed for rent | $3,200$2/sqft |
Source: Zillow Rentals Report a problem | ||
| 5/3/2024 | Price change | $499,990-2.9%$256/sqft |
Source: UtahRealEstate.com #1992797 Report a problem | ||
| 4/17/2024 | Listed for sale | $515,000$264/sqft |
Source: UtahRealEstate.com #1992797 Report a problem | ||
Public tax history
| Year | Property taxes | Tax assessment |
|---|---|---|
| 2025 | $2,065 -3.4% | $273,735 +2.8% |
| 2024 | $2,139 -8.1% | $266,150 -1.8% |
| 2023 | $2,326 +86% | $271,055 +93.6% |
| 2022 | $1,250 | $140,000 |
Find assessor info on the county website
Monthly payment
Est. payment
Payment breakdown
Explore the cost of this home by adjusting the details. Changes won't be saved.Climate risks
Neighborhood: 84321
Nearby schools
Schools provided by the listing agent
- Elementary: Nibley
- Middle: South Cache
- High: Ridgeline
- District: Cache
Source: UtahRealEstate.com. This data may not be complete. We recommend contacting the local school district to confirm school assignments for this home.

Similar homes
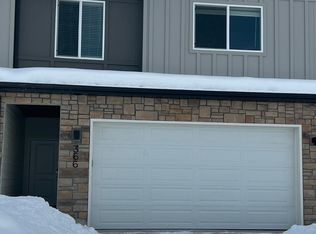
- $485,0004 bd3 ba1.8k sqft374 W Ropelato Dr, Logan, UT 84321For Sale

 MLS ID #2173727, Steven Sanders, Cresent Ridge Realty LLC. UtahRealEstate.com
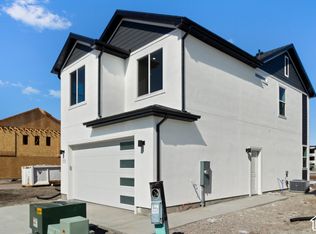
 - $494,9003 bd3 ba2.1k sqft249 W 2920 S, Nibley, UT 84321New Construction
 UtahRealEstate.com
 - $504,9003 bd3 ba2.1k sqft248 W 2920 S, Nibley, UT 84321New Construction
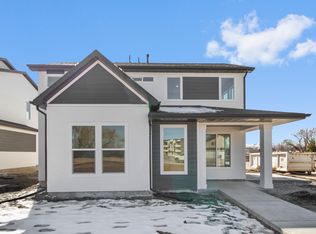 MLS ID #2180647, Kourtney Knowles, Visionary Real Estate. UtahRealEstate.com
 - $484,9003 bd3 ba2.1k sqft237 W 2920 S, Nibley, UT 84321New Construction
 UtahRealEstate.com
 - $534,9004 bd3 ba2.5k sqft2945 S 280 W #816, Nibley, UT 84321New ConstructionMLS ID #2154884, Nicholas Duersch, Visionary Real Estate. UtahRealEstate.com
- $433,0003 bd3 ba1.7k sqft1197 W 240 S, Logan, UT 84321For SaleMLS ID #2185935, Chris Gibbs, Dwell Realty Group, LLC. UtahRealEstate.com
- $530,0005 bd3 ba2.7k sqft31 N 700 E, Providence, UT 84332For SaleMLS ID #2188975, Chelsea Funk, Realtypath LLC (Cache Valley). UtahRealEstate.com
- $499,0004 bd3 ba1.9k sqft698 E 600 S, Hyrum, UT 84319For SaleMLS ID #2187805, Missy L Yeager, Real Broker, LLC. UtahRealEstate.com
- $494,9004 bd3 ba2.4k sqft510 S 1200 W, Logan, UT 84321New ConstructionMLS ID #2182259, Tanner Watson, Visionary Real Estate. UtahRealEstate.com
- $539,0004 bd3 ba2.1k sqft702 E 675 S, Hyrum, UT 84319For SaleMLS ID #2170367, Charlie Backus, KW Unite Keller Williams LLC. UtahRealEstate.com
- $344,9003 bd3 ba1.5k sqft274 W 3075 S, Nibley, UT 84321New ConstructionMLS ID #2182094, Pablo Zepeda, Visionary Real Estate. UtahRealEstate.com
- $474,9003 bd2 ba1.8k sqft1772 W Rivergate Dr, Logan, UT 84321New ConstructionUtahRealEstate.com
- $529,9004 bd3 ba2.5k sqft1836 W Rivergate Dr, Logan, UT 84321New ConstructionUtahRealEstate.com
- $459,9003 bd3 ba2.2k sqft512 S Rivergate Dr, Logan, UT 84321New ConstructionUtahRealEstate.com
