Skip main navigation
Pending
  • Price cut: $4.9K (7/14)
    $435,000

    355 W 4650 N, Rexburg, ID 83440

    3beds
    1,434sqft
    : 
    Loading
    Get pre-qualified
    Single Family Residence
    Built in 1996
    1.2 Acres Lot
    $-- Zestimate®
    $303/sqft
    $-- HOA

    What's special

    Warm comfortable layoutQuiet cul-de-sacReal wood flooring
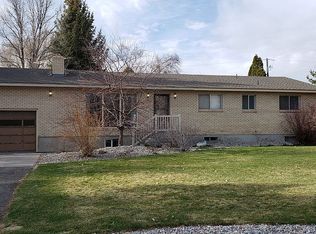
    Country Living in the Heart of Horse Country! Nestled at the end of a quiet cul-de-sac, this beautiful country property offers the perfect blend of privacy, convenience & outdoor living. This well-maintained 3-bedroom, 2-bathroom home welcomes you with real wood flooring & a warm, comfortable layout. The spacious kitchen & living areas provide plenty of room for gathering with family & friends, while the oversized 2-car garage offers additional storage & workspace. Modern connectivity meets rural living with fiber-optic cable already laid to the property for future hookup & Starlink internet capability, providing excellent options for streaming & staying connected. Outside, you'll love the mature yard with a full sprinkler system that keeps the landscaping lush & easy to maintain. The fenced area is perfectly suited for horses, livestock, or other animals, allowing you to fully enjoy the benefits of country living. There is also potential building rights for an additional dwelling unit of up to approximately 1,500 square feet (BUYER TO VERIFY), creating exciting possibilities for multi-generational living or future investment. Conveniently located with easy access to Highway 20, this property is just minutes from town while maintaining the peace & quiet of rural living.
    30 days
    |
    1,174
    |
    87
    |

    Likely to sell faster than

    Zillow last checked:

    Listing updated:

    Listed by:

    Anderson Hicks Group 208-227-5320,

    Keller Williams Realty East Idaho,

    Suzanne Gardner 208-520-9085,

    Keller Williams Realty East Idaho

    Source: SRMLS,MLS#: 2187124MLS Logo

      Facts & features

      Interior

      Bedrooms & bathrooms
      • Bedrooms: 3
      • Bathrooms: 2
      • Full bathrooms: 2
      • Main level bathrooms: 2
      • Main level bedrooms: 3
      Kitchen
      • Level: Main
      Living room
      • Level: Main
      Basement
      • Area: 0
      Heating
      • Natural Gas
      Cooling
      • None
      Appliances
      • Included: Dishwasher, Dryer, Microwave, Electric Range, Refrigerator, Washer, Gas Water Heater
      • Laundry: Main Level
      Features
      • Flooring: Carpet, Hardwood, Tile
      • Basement: Crawl Space
      • Has fireplace: No
      • Fireplace features: None
      Interior area
      • Total structure area: 1,434
      • Total interior livable area: 1,434 sqft
      • Finished area above ground: 1,434
      • Finished area below ground: 0
      Video & virtual tour

      Property

      Parking
      • Total spaces: 2
      • Parking features: 2 Stalls, Attached, Garage Door Opener, Asphalt, Concrete, Gravel, RV Access/Parking
      • Attached garage spaces: 2
      • Has uncovered spaces: Yes
      Features
      • Levels: One
      • Stories: 1
      • Has spa: Yes
      • Spa features: In Ground, Above Ground
      • Fencing: Chain Link,Split Rail,Vinyl
      • Has view: Yes
      • View description: Valley
      Lot
      • Size: 1.2 Acres
      • Features: Corner Lot, Cul-De-Sac, Rural, Established Lawn, Many Trees, Sprinkler-Auto, Sprinkler System Full
      Details
      • Additional structures: Corral/Stable, Shed(s)
      • Parcel number: RP07N40E311430
      • Zoning description: Madison-Trans Ag
      • Horses can be raised: Yes
      • Horse amenities: Horse Facilities

      Construction

      Type & style
      • Home type: SingleFamily
      • Architectural style: A-Frame
      • Property subtype: Single Family Residence
      Materials
      • Frame, Primary Exterior Material: Vinyl Siding
      • Foundation: Concrete Perimeter
      • Roof: Metal
      Condition
      • Year built: 1996

      Utilities & green energy

      • Sewer: Private Sewer
      • Water: Well

      Community & HOA

      Community
      • Subdivision: None
      HOA
      • Has HOA: No
      Location
      • Region: Rexburg

      Financial & listing details

      • Price per square foot: $303/sqft
      • Tax assessed value: $304,500
      • Annual tax amount: $1,037
      • Date on market: 6/17/2026
      • Listing terms: Cash,Conventional,FHA,VA Loan
      • Inclusions: Washer, Dryer, Fridge, Microwave, Large Shed, Hot Tub
      • Exclusions: Seller's Personal Property

        Estimated market value

        Not available

        Estimated sales range

        Not available

        Not available

        Price history

        DateEventPrice
        7/17/2026Pending sale$435,000$303/sqft
        Source: SRMLS #2187124 Report a problem
        7/14/2026Price change$435,000-1.1%$303/sqft
        Source: SRMLS #2187124 Report a problem
        6/17/2026Listed for sale$439,900$307/sqft
        Source: SRMLS #2187124 Report a problem

        Public tax history

        YearProperty taxesTax assessment
        2025$1,037 +4.1%$304,500
        2024$997 +11.4%$304,500 +9.7%
        2023$895 $277,561 +7.2%
        2022-- $258,900 +39.3%
        2021$886 +13.6%$185,861 +24.1%
        2020$781 -2.6%$149,732 +13.5%
        2019$802 -3%$131,961 +8.1%
        2018$827 +6.5%$122,088 +1.6%
        2017$776 $120,113 +4.8%
        2016$776 -0.2%$114,652 +2%
        2015$777 $112,354
        2013$777 $112,354 +98.6%
        2012-- $56,576 -4.2%
        2011-- $59,066
        Find assessor info on the county website

        Monthly payment

        Est. payment

        Payment breakdown

        Explore the cost of this home by adjusting the details. Changes won't be saved.
        All calculations are estimates and provided by Zillow, Inc. for informational purposes only. Actual amounts may vary.
        HOA fees may include property taxes on listings classified as Co-Ops. Contact the listing agent and/or owner for fee details.
        Mortgage interest rates are dependent on a number of factors, including credit score, down payment, and repayment length. Interest rate data provided by Zillow Group Marketplace, Inc. as of 1/1/1970 from various mortgage lenders with which we have lead or other similar arrangements; the Estimated Payment is an average of those rates.
        See how much you could borrow to make a competitive offer.

        Climate risks

        Neighborhood: 83440

        Getting around

        0 / 100
        Car-Dependent
        25 / 100
        Somewhat Bikeable

        Nearby schools

        GreatSchools rating
        Schools provided by the listing agent
        • Elementary: CENTRAL 322EL
        • Middle: KERSHAW MIDDLE
        • High: SUGAR SALEM 322HS

        Source: SRMLS. This data may not be complete. We recommend contacting the local school district to confirm school assignments for this home.

        A local agent can set up tours, give advice and negotiate with sellers.

        A local lender can help you make sure your offer is ready when you are.

        Browse local experts

        Similar homes