Skip main navigation
Sold for $725,000
  • $725,000

    355 W MEADOWS Place, Payson, AZ 85541

    4beds
    2,087sqft
    Single Family Residence
    Built in 1968
    0.87 Acres Lot
    $689,800 Zestimate®
    $347/sqft
    $2,984 Estimated rent

    Home value

    $689,800

    $655,000 - $724,000

    $2,984/mo

    Zestimate® history
    Loading
    Loading...

    Owner options

    List your home for rent

    $2,984/mo

    Rent Zestimate®

    Find your next renter with Zillow Rental Manager. Plus, with online applications, you can quickly screen prospective tenants – for free.

    Learn more

    $2,984/mo

    Rent Zestimate®

    Refinance and save

    $4,310/mo

    Est. payment

    Refinancing to a lower rate could help reduce your monthly payments and save thousands over the life of the loan.

    See today's rates

    $4,310/mo

    Est. payment

    Explore your selling options

    Work with a Zillow partner agent

    Leverage their expertise and Zillow's premium Showcase listings to get your home seen by more buyers.

    Get started

    List with your own agent

    Get your home in front of millions of buyers by listing it on Zillow.

    Learn how to do it

    Sell it yourself

    Take full control of how buyers see your home on Zillow by listing For Sale by Owner (FSBO).

    List your home

    What's special

    Modern upgradesComfortable livingSurrounded by towering treesBreathtaking backdropTimeless rustic cabin character
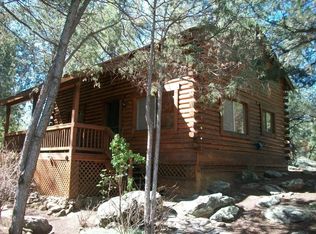
    Once-in-a-generation opportunity in the pines of Whispering Pines. This rare 4 BR, 3 BR cabin offers something nearly impossible to find: ownership extending across both sides of the East Verde River, with National Forest bordering the opposite side for an unmatched sense of privacy and a breathtaking backdrop. Surrounded by towering trees and the soothing sounds of the river flowing below, the home blends timeless rustic cabin character with modern upgrades and comfortable living. Enjoy the peaceful soundtrack of the East Verde from the bedroom, dining room, and living room, creating a true mountain retreat experience. Spacious living and family rooms provide plenty of space for gathering, entertaining, or relaxing after a day outdoors. Easily a full-time escape or second home.

    Zillow last checked:

    Listing updated:

    Listed by:

    Kristen Youn 480-747-0066,

    Revana Realty

    Bought with:

    Skyler Flaherty, SA712263000

    Evergreen Realty LLC

    Source: ARMLS,MLS#: 7056846MLS Logo

    Facts & features

    Interior

    Bedrooms & bathrooms
    • Bedrooms: 4
    • Bathrooms: 3
    • Full bathrooms: 3
    Heating
    • Heat Pump, Propane
    Cooling
    • Wall/Window Unit(s)
    Appliances
    • Included: Dryer, Washer, Refrigerator, Built-in Microwave, Dishwasher, Gas Range, Built-In Electric Oven
    Features
    • Laminate Counters
    • Flooring: Carpet, Wood
    • Windows: Double Pane Windows
    • Has basement: No
    • Number of fireplaces: 1
    • Fireplace features: Wood Burning, Family Room
    • Furnished: Yes
    Interior area
    • Total structure area: 2,087
    • Total interior livable area: 2,087 sqft

    Property

    Parking
    • Total spaces: 8
    • Parking features: Open
    • Uncovered spaces: 8
    Features
    • Stories: 2
    • Patio & porch: Covered
    • Spa features: None
    • Fencing: Chain Link,Partial
    • Has view: Yes
    • View description: Creek/Stream, Red Rocks/Boulders, River, Trees/Woods
    • Has water view: Yes
    • Water view: Creek/Stream,River
    Lot
    • Size: 0.87 Acres
    • Features: Secluded, North/South Exposure, Borders Preserve/Public Land, Gravel/Stone Back
    Details
    • Additional structures: Shed(s)
    • Parcel number: 30216027A
    • Special conditions: Owner/Agent

    Construction

    Type & style
    • Home type: SingleFamily
    • Architectural style: Cabin
    • Property subtype: Single Family Residence
    Materials
    • Wood Siding, Wood Frame
    • Foundation: Raised, Pillar/Post/Pier
    • Roof: Metal
    Condition
    • Year built: 1968

    Utilities & green energy

    • Water: Pvt Water Company
    • Utilities for property: Propane

    Community & HOA

    Community
    • Subdivision: WHISPERING PINES PLAT 2
    HOA
    • Has HOA: No
    • Services included: No Fees
    Location
    • Region: Payson

    Financial & listing details

    • Price per square foot: $347/sqft
    • Tax assessed value: $361,591
    • Annual tax amount: $3,167
    • Date on market: 7/21/2026
    • Cumulative days on market: 32 days
    • Listing terms: Cash,Conventional
    • Ownership: Fee Simple
    • Road surface type: Dirt

    Price history

    DateEventPrice
    8/21/2026Sold$725,000+4.3%$347/sqft
    Source: ARMLS #7056846 Report a problem
    7/21/2026Listed for sale$695,000+36.9%$333/sqft
    Source: ARMLS #7056846 Report a problem
    9/15/2022Sold$507,500$243/sqft
    Source: Public Record Report a problem

    Public tax history

    YearProperty taxesTax assessment
    2026$3,296 +4.1%$36,160 -4.7%
    2025$3,167 +5.9%$37,942 +9.4%
    2024$2,989 +3.6%$34,675
    2023$2,885 +0.1%--
    2022$2,883 +2.7%--
    2021$2,808 +9.8%--
    2019$2,557 -8%--
    2018$2,779 +0.2%--
    2017$2,775 --
    2016$2,775 -7.5%--
    2015$2,999 --
    2014-- --
    2013-- $16,282 -18.6%
    2012-- $20,013 -16.3%
    2011-- $23,914
    2010-- $23,914
    2009-- --
    2008$1,884 --
    2007-- --
    2006$2,163 --
    2005-- --
    2004-- --
    2003-- --
    2002-- --
    Find assessor info on the county website

    Neighborhood: 85541

    Nearby schools

    GreatSchools rating
    Schools provided by the listing agent
    • Elementary: Payson Elementary School
    • Middle: Rim Country Middle School
    • High: Payson High School
    • District: Payson Unified District

    Source: ARMLS. This data may not be complete. We recommend contacting the local school district to confirm school assignments for this home.

    Get pre-qualified for a loan
    At Zillow Home Loans, we can pre-qualify you in as little as 5 minutes with no impact to your credit score.

    An equal housing lender. NMLS #10287.