Skip main navigation
Closed
  • $125,000

    355 W North St, Wooster, OH 44691

    3beds
    1,044sqft
    Single Family Residence
    Built in 1920
    5,758 Square Feet Lot
    $142,600 Zestimate®
    $120/sqft
    $1,381 Estimated rent

    Home value

    $142,600

    $125,000 - $157,000

    $1,381/mo

    Zestimate® history
    Loading
    Loading...

    Owner options

    List your home for rent

    $1,381/mo

    Rent Zestimate®

    Find your next renter with Zillow Rental Manager. Plus, with online applications, you can quickly screen prospective tenants – for free.

    Learn more

    $1,381/mo

    Rent Zestimate®

    Refinance and save

    $637/mo

    Est. payment

    Refinancing to a lower rate could help reduce your monthly payments and save thousands over the life of the loan.

    See today's rates

    $637/mo

    Est. payment

    Explore your selling options

    Work with a Zillow partner agent

    Leverage their expertise and Zillow's premium Showcase listings to get your home seen by more buyers.

    Get started

    List with your own agent

    Get your home in front of millions of buyers by listing it on Zillow.

    Learn how to do it

    Sell it yourself

    Take full control of how buyers see your home on Zillow by listing For Sale by Owner (FSBO).

    List your home

    What's special

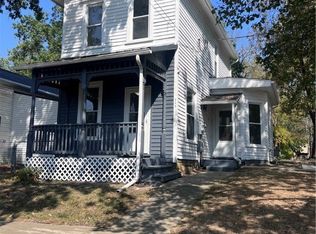
    Welcome to this totally refreshed, updated, move-in ready home in the heart of the Wooster community. It is a magnificent home for somebody looking to own their first home. The home has been updated from the basement to the roof and around the outside. Starting in the basement there is updated electrical service and wiring throughout the house, new electric water heater, and a new gas furnace. On the first floor there are new kitchen cabinets and countertops, a new Blanco Silgranit sink with pull down sprayer faucet, a newer Samsung 5 burner gas stove, and a newer Samsung refrigerator. On the back side of the kitchen is a laundry/utility room featuring a utility sink and new LG stackable front-loading washer and dryer. Off the dining room is a completely updated full bathroom. Throughout the first floor is new laminate flooring and freshly painted walls and ceiling all around. On the second floor there are three bedrooms that have new carpeting and fresh paint. Outside there is a new metal roof, new vinyl windows, and new entry doors. All the window treatments will stay in the home for the new owner. At the side of the home there is 10’ x 21’ shed attached to the house. The basement is accessible though the shed via Bilko doors. With a bit of work, it could also make a great workshop for the things that need to be worked on. Also, outback is a large, fenced area to let your four-legged friends run and exercise, as well as mature trees. The parking for the home is in the back off the alley on the west side of the home. The lot is 42’ along the front x 186’ deep to the alley along the back of the property. There is a gravel area behind the house for parking. Make your call today for the first step to making this turnkey property your next home.

    Zillow last checked:

    Listing updated:

    Listed by:

    Robert T Andrews Robert@Robert-Andrews.com330-321-1906,

    RE/MAX Crossroads Properties

    Bought with:

    Non-Member Non-Member, 9999

    Non-Member

    Source: MLS Now,MLS#: 5013845MLS LogoOriginating MLS: Medina County Board of REALTORS

    Facts & features

    Interior

    Bedrooms & bathrooms
    • Bedrooms: 3
    • Bathrooms: 1
    • Full bathrooms: 1
    • Main level bathrooms: 1
    Primary bedroom
    • Description: Top of the steps to the left,Flooring: Carpet
    • Features: Window Treatments
    • Level: Second
    • Dimensions: 15 x 11
    Bedroom
    • Description: Top of the stairs to the right, walk thru,Flooring: Carpet
    • Features: Window Treatments
    • Level: Second
    • Dimensions: 15 x 11
    Bedroom
    • Description: Tandem bedroom,Flooring: Carpet
    • Features: Window Treatments
    • Level: Second
    • Dimensions: 15 x 11
    Dining room
    • Description: Built-in shelves and cabinet,Flooring: Laminate
    • Features: Built-in Features, Window Treatments
    • Level: First
    • Dimensions: 11 x 10
    Eat in kitchen
    • Description: Ceiling fan,Flooring: Laminate
    • Features: Window Treatments
    • Level: First
    • Dimensions: 15 x 11
    Laundry
    • Description: Flooring: Laminate
    • Features: Window Treatments
    • Level: First
    Living room
    • Description: Ceiling fan,Flooring: Laminate
    • Features: Window Treatments
    • Level: First
    • Dimensions: 12 x 11
    Heating
    • Forced Air, Gas
    Cooling
    • None
    Appliances
    • Included: Dryer, Range, Refrigerator, Washer
    • Laundry: Washer Hookup, Electric Dryer Hookup, Inside, Main Level, Laundry Room
    Features
    • Laminate Counters
    • Windows: Double Pane Windows, Window Coverings, Window Treatments
    • Basement: Dirt Floor,Partial
    • Has fireplace: No
    • Fireplace features: None
    Interior area
    • Total structure area: 1,044
    • Total interior livable area: 1,044 sqft
    • Finished area above ground: 1,044
    • Finished area below ground: 0

    Property

    Parking
    • Parking features: Driveway, Gravel, No Garage, On Site, Outside, Unpaved
    Features
    • Levels: One and One Half,Two
    • Stories: 2
    • Patio & porch: Covered, Front Porch
    • Exterior features: Lighting, Rain Gutters, Storage
    • Fencing: Chain Link
    Lot
    • Size: 5,758 Square Feet
    • Features: City Lot, Rectangular Lot
    Details
    • Additional structures: Shed(s)
    • Parcel number: 6400230000

    Construction

    Type & style
    • Home type: SingleFamily
    • Architectural style: Cape Cod
    • Property subtype: Single Family Residence
    Materials
    • Vinyl Siding, Wood Siding
    • Foundation: Stone
    • Roof: Metal
    Condition
    • Updated/Remodeled
    • Year built: 1920
    Details
    • Warranty included: Yes

    Utilities & green energy

    • Sewer: Public Sewer
    • Water: Public
    Green energy
    • Energy efficient items: Appliances, Doors, HVAC, Insulation, Thermostat, Water Heater, Windows

    Community & HOA

    Community
    • Subdivision: Marshallville Renumbering
    HOA
    • Has HOA: No
    Location
    • Region: Wooster

    Financial & listing details

    • Price per square foot: $120/sqft
    • Tax assessed value: $58,010
    • Annual tax amount: $843
    • Date on market: 2/21/2024
    • Cumulative days on market: 34 days
    • Listing terms: Cash,Conventional,FHA,VA Loan

    Price history

    DateEventPrice
    6/27/2024Listing removed--
    Source: Zillow Rentals Report a problem
    6/13/2024Listed for rent$1,500$1/sqft
    Source: Zillow Rentals Report a problem
    3/5/2024Pending sale$135,000+8%$129/sqft
    Source: MLS Now #5013845 Report a problem
    2/29/2024Sold$125,000-7.4%$120/sqft
    Source: MLS Now #5013845 Report a problem
    2/17/2024Contingent$135,000$129/sqft
    Source: MLS Now #5013845 Report a problem
    2/14/2024Listed for sale$135,000$129/sqft
    Source: MLS Now #5013845 Report a problem
    2/5/2024Contingent$135,000$129/sqft
    Source: MLS Now #5013845 Report a problem
    1/27/2024Listed for sale$135,000+382.1%$129/sqft
    Source: MLS Now #5013845 Report a problem
    2/1/2023Sold$28,000-37.8%$27/sqft
    Source: Public Record Report a problem
    9/14/2000Sold$45,000$43/sqft
    Source: Public Record Report a problem

    Public tax history

    YearProperty taxesTax assessment
    2024$864 +2.5%$20,300
    2023$843 -7.2%$20,300 +16.9%
    2022$909 -3%$17,360
    2021$937 +5.5%$17,360
    2020$889 +19.6%$17,360 +24.7%
    2019$743 -0.3%$13,920
    2018$745 +0.6%$13,920
    2017$741 -50.2%$13,920 +4%
    2016$1,488 +86.5%$13,390
    2015$798 +2.4%$13,390
    2014$779 -10%$13,390 -10.9%
    2013$866 +0%$15,030
    2012$866 +0.1%$15,030
    2011$865 -7.7%$15,030 -12%
    2010$937 +12.5%$17,080
    2009$833 +0%$17,080
    2008$833 +4.8%$17,080 +7.5%
    2007$794 +7.4%$15,890 +6%
    2006$739 $14,990
    2005-- $14,990 +3.7%
    2004$744 +12.2%$14,460
    2003$663 +2.4%$14,460
    2002$647 +14.2%$14,460 +18.1%
    2001$567 -0.1%$12,240
    2000$568 $12,240
    Find assessor info on the county website

    Neighborhood: 44691

    Nearby schools

    GreatSchools rating
    Schools provided by the listing agent
    • District: Wooster City - 8510

    Source: MLS Now. This data may not be complete. We recommend contacting the local school district to confirm school assignments for this home.

    Get a cash offer in 3 minutes
    Find out how much your home could sell for in as little as 3 minutes with a no-obligation cash offer.
    Estimated market value
    $142,600
    Get a cash offer in 3 minutes
    Find out how much your home could sell for in as little as 3 minutes with a no-obligation cash offer.
    Estimated market value
    $142,600