Skip main navigation
For sale
  • $225,000

    355 W Spiller St, Wytheville, VA 24382

    2beds
    2,145sqft
    : 
    Loading
    Get pre-qualified
    Condo/Town House
    Built in 2007
    4,356 Square Feet Lot
    $219,100 Zestimate®
    $105/sqft
    $-- HOA

    What's special

    Breathtaking mountain viewsContemporary finishesDetached one-car garageSpacious floor planOverlook a nearby parkIncredible viewsRemodeled kitchen
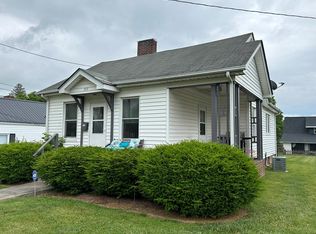
    Welcome to this beautifully updated 2-bedroom, 1.5-bath townhouse offering an impressive 2,145 square feet of comfortable living space in the heart of downtown. Combining timeless charm with modern updates, this home features a remodeled kitchen complete with contemporary finishes and updated appliances, as well as tastefully renovated full and half bathrooms. Enjoy breathtaking mountain views and overlook a nearby park from the comfort of your home, all while being just a short stroll from local restaurants, shopping, entertainment, and community events. Whether you're looking to enjoy downtown living or simply appreciate the convenience of having everything within walking distance, this location is hard to beat. The spacious floor plan provides plenty of room to spread out, while the full basement offers abundant storage, workshop space, or the opportunity to finish additional living areas. Outside, you'll find an outbuilding for even more storage and a detached one-car garage, adding both convenience and functionality. If you've been searching for a move-in-ready home with modern updates, generous square footage, incredible views, and an unbeatable downtown location, this townhouse is one you won't want to miss. Schedule your private showing today!
    2 days
    |
    204
    |
    9
    |

    Zillow last checked:

    Listing updated:

    Listed by:

    Christopher Fox 276-617-0189,

    BHHS- Mountain Sky Properties, Wytheville

    Source: SWVAR,MLS#: 110924MLS Logo

    Loading...

      Facts & features

      Interior

      Bedrooms & bathrooms
      • Bedrooms: 2
      • Bathrooms: 2
      • Full bathrooms: 1
      • 1/2 bathrooms: 1
      • Main level bathrooms: 1
      Rooms
      • Room types: Basement
      Primary bedroom
      • Level: Upper
      Bedroom 2
      • Level: Upper
      Bathroom
      • Level: Upper
      Bathroom 1
      • Level: Main
      Dining room
      • Level: Main
      Family room
      • Level: Basement
      Kitchen
      • Level: Main
      Living room
      • Level: Main
      Basement
      • Area: 689
      Heating
      • Heat Pump
      Cooling
      • Heat Pump
      Appliances
      • Included: Range, Refrigerator
      • Laundry: Main Level
      Features
      • Ceiling Fan(s), Newer Paint, Cable High Speed Internet
      • Flooring: Wood
      • Windows: Insulated Windows, Vinyl, Window Treatments
      • Has basement: Yes
      • Has fireplace: Yes
      • Fireplace features: Brick, Gas Log
      Interior area
      • Total structure area: 2,145
      • Total interior livable area: 2,145 sqft
      • Finished area above ground: 1,456
      • Finished area below ground: 689

      Property

      Parking
      • Total spaces: 1
      • Parking features: Attached, Garage
      • Attached garage spaces: 1
      Features
      • Stories: 2
      • Exterior features: Mature Trees, Balcony
      • Fencing: Privacy Fence
      • Has view: Yes
      • Water view: None
      • Waterfront features: None
      Lot
      • Size: 4,356 Square Feet
      • Features: Views
      Details
      • Zoning: R

      Construction

      Type & style
      • Home type: Townhouse
      • Property subtype: Condo/Town House
      Materials
      • Vinyl Siding, Dry Wall
      • Roof: Shingle
      Condition
      • Year built: 2007

      Utilities & green energy

      • Gas: Installed
      • Sewer: Public Sewer
      • Water: Public
      • Utilities for property: Propane

      Community & HOA

      HOA
      • Has HOA: No
      • Services included: None
      Location
      • Region: Wytheville

      Financial & listing details

      • Price per square foot: $105/sqft
      • Annual tax amount: $1,472
      • Date on market: 7/8/2026
      • Road surface type: Paved

        Estimated market value

        $219,100

        $208,000 - $230,000

        $1,590/mo

        Price history

        DateEventPrice
        7/8/2026Listed for sale$225,000$105/sqft
        Source: SWVAR #110924 Report a problem

        Public tax history

        Tax history is unavailable.

        Monthly payment

        Est. payment

        Payment breakdown

        Explore the cost of this home by adjusting the details. Changes won't be saved.
        All calculations are estimates and provided by Zillow, Inc. for informational purposes only. Actual amounts may vary.
        HOA fees may include property taxes on listings classified as Co-Ops. Contact the listing agent and/or owner for fee details.
        Mortgage interest rates are dependent on a number of factors, including credit score, down payment, and repayment length. Interest rate data provided by Zillow Group Marketplace, Inc. as of 1/1/1970 from various mortgage lenders with which we have lead or other similar arrangements; the Estimated Payment is an average of those rates.
        See how much you could borrow to make a competitive offer.

        Climate risks

        Neighborhood: 24382

        Getting around

        68 / 100
        Somewhat Walkable
        47 / 100
        Somewhat Bikeable

        Nearby schools

        GreatSchools rating
        Schools provided by the listing agent
        • Elementary: Spiller
        • Middle: Scott Memorial
        • High: George Wythe

        Source: SWVAR. This data may not be complete. We recommend contacting the local school district to confirm school assignments for this home.

        A local agent can set up tours, give advice and negotiate with sellers.

        Browse local experts

        Similar homes