Welcome to this charming Hartford home filled with character, natural light, and timeless details. Beautiful hardwood floors and woodwork add warmth throughout, while the inviting three-season room offers a perfect spot to relax. Four spacious bedrooms, each with a walk in closet provide exceptional storage, along with 1.5 baths. The primary bedroom features a private balcony, bringing in abundant natural light. The exposed walkout basement offers a workshop, storage, and flexible space for hobbies. Outside, bring your vision to the backyard oasis. The seller has already added a concrete slab for a future garage or additional parking. A wonderful opportunity to make this Hartford home your own!
Contingent
$300,000
355 W State STREET, Hartford, WI 53027
4beds
1,768sqft
Single Family Residence
Built in 1917
9,583 Square Feet Lot
$303,200 Zestimate®
$170/sqft
$-- HOA
What's special
- 50 days
- 68
- 0
Likely to sell faster than
Zillow last checked:
Listing updated:
Listed by:
Loomans Real Estate, LLC Team* 262-483-2305,
Keller Williams Prestige
Source: WIREX MLS,MLS#: 1976543 Originating MLS: Metro MLS
Originating MLS: Metro MLSFacts & features
Interior
Bedrooms & bathrooms
- Bedrooms: 4
- Bathrooms: 2
- Full bathrooms: 1
- 1/2 bathrooms: 1
Primary bedroom
- Level: Upper
- Area: 169
- Dimensions: 13 x 13
Bedroom 2
- Level: Upper
- Area: 156
- Dimensions: 13 x 12
Bedroom 3
- Level: Upper
- Area: 140
- Dimensions: 14 x 10
Bedroom 4
- Level: Upper
- Area: 110
- Dimensions: 11 x 10
Bathroom
- Features: Shower Over Tub
Dining room
- Level: Main
- Area: 182
- Dimensions: 14 x 13
Kitchen
- Level: Main
- Area: 60
- Dimensions: 10 x 6
Living room
- Level: Main
- Area: 91
- Dimensions: 13 x 7
Heating
- Natural Gas, Forced Air
Cooling
- Central Air
Appliances
- Included: Dryer, Range, Refrigerator, Washer
Features
- High Speed Internet, Walk-In Closet(s)
- Flooring: Wood
- Basement: 8'+ Ceiling,Full,Walk-Out Access
Interior area
- Total structure area: 1,768
- Total interior livable area: 1,768 sqft
- Finished area above ground: 1,768
Property
Parking
- Parking features: No Garage
Features
- Levels: Two
- Stories: 2
- Patio & porch: Patio
Lot
- Size: 9,583 Square Feet
- Dimensions: .22 ac
- Features: Sidewalks
Details
- Additional structures: Garden Shed
- Parcel number: 36 2001013011
- Zoning: res
Construction
Type & style
- Home type: SingleFamily
- Architectural style: Prairie/Craftsman,Victorian/Federal
- Property subtype: Single Family Residence
Materials
- Aluminum Siding, Aluminum/Steel, Vinyl Siding
Condition
- 21+ Years
- New construction: No
- Year built: 1917
Utilities & green energy
- Sewer: Public Sewer
- Water: Public
- Utilities for property: Cable Available
Community & HOA
Location
- Region: Hartford
- Municipality: Hartford
Financial & listing details
- Price per square foot: $170/sqft
- Tax assessed value: $196,800
- Annual tax amount: $2,342
- Date on market: 8/17/2026
- Inclusions: Refrigerator, Stove, Dishwasher, Washer/Dryer
Estimated market value
$303,200
$288,000 - $318,000
$2,172/mo
Price history
| Date | Event | Price |
|---|---|---|
| 8/26/2026 | Contingent | $300,000$170/sqft |
Source:  WIREX MLS #1976543 Report a problem WIREX MLS #1976543 Report a problem | ||
| 8/17/2026 | Listed for sale | $300,000+14.3%$170/sqft |
Source: WIREX MLS #1976543 Report a problem | ||
| 5/30/2025 | Sold | $262,500+1%$148/sqft |
Source: WIREX MLS #1915883 Report a problem | ||
| 5/5/2025 | Contingent | $260,000$147/sqft |
Source: WIREX MLS #1915883 Report a problem | ||
| 5/1/2025 | Listed for sale | $260,000$147/sqft |
Source: WIREX MLS #1915883 Report a problem | ||
Public tax history
| Year | Property taxes | Tax assessment |
|---|---|---|
| 2025 | $2,342 +12.7% | $196,800 |
| 2024 | $2,078 -0.3% | $196,800 |
| 2023 | $2,084 -5.1% | $196,800 |
| 2022 | $2,195 +3.7% | $196,800 +36.2% |
| 2021 | $2,117 -5.1% | $144,500 |
| 2020 | $2,230 +1.5% | $144,500 |
| 2019 | $2,198 -1.2% | $144,500 |
| 2018 | $2,224 -2.9% | $144,500 +3.3% |
| 2017 | $2,290 -1.9% | $139,900 |
| 2016 | $2,334 +0.5% | $139,900 +2% |
| 2015 | $2,322 -6.9% | $137,200 |
| 2014 | $2,494 +1% | $137,200 -6.2% |
| 2013 | $2,469 -2.1% | $146,300 |
| 2012 | $2,522 -4.4% | $146,300 |
| 2011 | $2,637 -1.5% | $146,300 |
| 2010 | $2,678 +1% | $146,300 |
| 2009 | $2,652 +4% | $146,300 |
| 2008 | $2,549 +0.1% | $146,300 |
| 2007 | $2,546 +0.7% | $146,300 +18.6% |
| 2006 | $2,527 +0.9% | $123,400 |
| 2005 | $2,504 +0.6% | $123,400 |
| 2004 | $2,489 -0.2% | $123,400 +13.4% |
| 2003 | $2,495 +2.2% | $108,800 |
| 2002 | $2,441 -2.9% | $108,800 +2.3% |
| 2001 | $2,515 +1.1% | $106,400 |
| 2000 | $2,487 +5.3% | $106,400 +8.6% |
| 1999 | $2,362 | $98,000 |
Find assessor info on the county website
Monthly payment
Est. payment
Payment breakdown
Explore the cost of this home by adjusting the details. Changes won't be saved.Climate risks
Neighborhood: 53027
Nearby schools
Schools provided by the listing agent
- Middle: Central
- High: Hartford
- District: Hartford J1
Source: WIREX MLS. This data may not be complete. We recommend contacting the local school district to confirm school assignments for this home.

Similar homes
- $249,9002 bd1 ba1.1k sqft29 E State STREET, Hartford, WI 53027Active
 MLS ID #1982038, Payton Sienko. WIREX MLS
 - $279,9003 bd2 ba1.6k sqftBridlewood Condominiums, Hartford, WI 53027Active
 MLS ID #1981381, Cheryl Bennet. WIREX MLS
 - $244,9002 bd2 ba1.5k sqftEdgewater East, Hartford, WI 53027Active
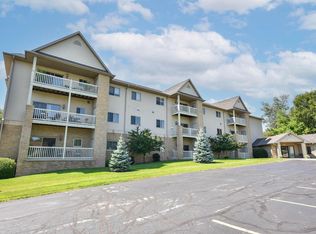 MLS ID #1983083, Daniel Weber. WIREX MLS
 - $297,0002 bd2 ba1.4k sqftRidgedale, Hartford, WI 53027Active
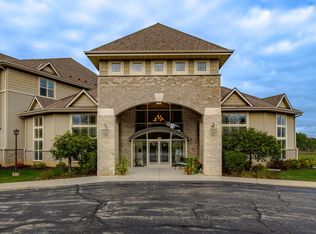 MLS ID #1979447, Lisa Smart. WIREX MLS
