Charming sitting areaCozy front roomUncovered patioOutdoor workshopPeaceful surroundingsDouble ovensGas cooktop
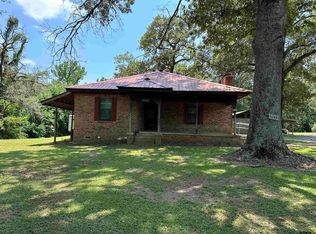
Welcome to your dream country retreat! This 3-bedroom, 2.5-bathroom home offers a spacious 2,760 square feet of thoughtfully designed living space. Nestled on over 5 acres of serene land, this property is perfect for those seeking privacy, comfort, and versatility. Step inside to find two inviting living areas—a cozy front room and a generously sized main living space. Natural light pours through the back doors, brightening the living room, which also features a charming sitting area. A formal dining room connects seamlessly to the kitchen, making entertaining effortless. The kitchen is a chef’s delight, boasting double ovens, a gas cooktop, refrigerator, breakfast bar, and a casual eating nook. The primary suite is a true retreat, featuring a spacious bedroom with private access to a luxurious en-suite bath, complete with a jacuzzi tub. Two additional bedrooms share a well-appointed bathroom with a shower/tub combo. A functional laundry room includes access to a convenient half bath. Outside, enjoy the peaceful surroundings from your uncovered patio or explore the many features of the property. The two-car garage includes an extra storage room, and the outdoor workshop comes equipped with an incomplete half bath. There’s also a carport with nearby hookups for a mother-in-law suite or additional guest accommodations. With its ample space, versatile amenities, and stunning acreage, this property is perfect for homesteading or simply enjoying the tranquility of rural living. Don’t miss your chance to own this exceptional home in the heart of Recklaw, Texas!
198 days
|
178
|
9
|
Zillow last checked:
Listing updated:
Listed by:
Rebecca Burks903-561-2600,
RE/MAX Professionals,
Michaela Burks903-830-4278
Source: GTARMLS,MLS#: 26000555
Facts & features
Interior
Bedrooms & bathrooms
Bedrooms: 3
Bathrooms: 3
Full bathrooms: 2
1/2 bathrooms: 1
Rooms
Room types: Separate Formal Living, Family Room, Utility Room, 2 Living Areas
Primary bedroom
Level: Main
Bedroom
Level: Main
Bathroom
Features: Shower Only, Tub Only
Dining room
Features: Den/Dining Combo
Kitchen
Features: Kitchen/Eating Combo, Breakfast Bar
Heating
Central/Gas, Wall Furnace
Cooling
Central Electric, Attic Fan
Appliances
Included: Dishwasher, Double Oven, Electric Oven, Gas Cooktop, Gas Water Heater
Features
Paneling, Ceiling Fan(s), Kitchen Island
Flooring: Carpet, Tile
Number of fireplaces: 1
Fireplace features: One Wood Burning, Brick
Interior area
Total structure area: 2,760
Total interior livable area: 2,760 sqft
Property
Parking
Total spaces: 2
Parking features: Garage Faces Side, Door w/Opener w/Controls
Garage spaces: 2
Has uncovered spaces: Yes
Accessibility
Accessibility features: Other/See Remarks
Features
Levels: One
Stories: 1
Patio & porch: Patio Open, Porch
Exterior features: Gutter(s)
Pool features: None
Fencing: Cross Fenced,Chain Link
Lot
Size: 5.07 Acres
Features: Other/See Remarks
Details
Additional structures: Workshop
Special conditions: None
Construction
Type & style
Home type: SingleFamily
Architectural style: Traditional
Property subtype: Single Family Residence
Materials
Brick Veneer
Foundation: Slab
Roof: Aluminum/Metal
Condition
Year built: 1979
Details
Warranty included: Yes
Utilities & green energy
Sewer: Septic Tank
Water: Public
Utilities for property: Cable Connected, Cable Internet, Cable Available
Explore the cost of this home by adjusting the details. Changes won't be saved.
Principal & interest
$1,547
Mortgage insurance
$0
Property taxes
$170
Home insurance
$105
HOA fees
$0
Utilities
Not included
All calculations are estimates and provided by Zillow, Inc. for informational purposes only. Actual amounts may vary.
HOA fees may include property taxes on listings classified as Co-Ops. Contact the listing agent and/or owner for fee details.
Mortgage interest rates are dependent on a number of factors, including credit score, down payment, and repayment length. Interest rate data provided by Zillow Group Marketplace, Inc. as of 1/1/1970 from various mortgage lenders with which we have lead or other similar arrangements; the Estimated Payment is an average of those rates.
See how much you could borrow to make a competitive offer.