Great property in the premier Northview school district features a dining and living room, a kitchen with island and views to the family room centered on a cozy fireplace. It has luxury vinyl throughout throughout most of the home -- no carpet! The upstairs primary suite is spacious with a lofted ceiling, double vanity, walk-in closet and a garden tub. Three secondary bedrooms are nicely sized and share the other upstairs full bath. The community amenities are a short distance away - tennis courts, swimming pool, and playground. Conveniently located to shopping, parks and restaurants. **Small pets (30 lbs max) allowed with owner's permission; a pet deposit of $500 and $25/pet monthly fee applies. Combined tenant income must be 3x monthly rent. Each adult tenant must complete a $75 background check at their expense. Tenant must carry a renter's policy in the amount of $300,000 liability and $30,000 personal property. Smoking of any substance not allowed inside the home.
Coming soon 08/14
$2,695
355 Waddington Trl, Johns Creek, GA 30097
4beds
1,890sqft
:
Get pre-qualifiedN/A
Single Family Residence
Built in 1993
6,969 Square Feet Lot
$-- Zestimate®
$1/sqft
$59/mo HOA
What's special
- --
- on Zillow |
- 1,511
- views |
- 54
- saves |
Zillow last checked:
Listing updated:
Listed by:
Pam Van Rooyen 678-521-1021,
Harry Norman Realtors
Source: GAMLS,MLS#: 10809984
Facts & features
Interior
Bedrooms & bathrooms
- Bedrooms: 4
- Bathrooms: 3
- Full bathrooms: 2
- 1/2 bathrooms: 1
Rooms
- Room types: Other
Heating
- Central
Cooling
- Central Air
Appliances
- Included: Dishwasher, Disposal, Dryer
- Laundry: Upper Level
Features
- Double Vanity
- Flooring: Vinyl
- Windows: Double Pane Windows
- Basement: None
- Number of fireplaces: 1
- Fireplace features: Gas Starter
- Common walls with other units/homes: No Common Walls
Interior area
- Total structure area: 1,890
- Total interior livable area: 1,890 sqft
- Finished area above ground: 1,890
- Finished area below ground: 0
Property
Parking
- Total spaces: 2
- Parking features: Attached, Garage, Kitchen Level
- Has attached garage: Yes
Features
- Levels: Two
- Stories: 2
- Patio & porch: Deck
Lot
- Size: 6,969 Square Feet
- Features: Cul-De-Sac, Level
Details
- Parcel number: 11 087203160183
Construction
Type & style
- Home type: SingleFamily
- Architectural style: Colonial
- Property subtype: Single Family Residence
Materials
- Other
- Roof: Composition
Condition
- Resale
- New construction: No
- Year built: 1993
Utilities & green energy
- Sewer: Public Sewer
- Water: Public
- Utilities for property: Cable Available, Electricity Available, Natural Gas Available, Sewer Connected, Water Available
Community & HOA
Community
- Features: Pool, Playground, Street Lights, Tennis Court(s)
- Subdivision: Carriage Park
HOA
- Has HOA: Yes
- Services included: Other
- HOA fee: $707 annually
Location
- Region: Johns Creek
Financial & listing details
- Price per square foot: $1/sqft
- Tax assessed value: $495,400
- Annual tax amount: $5,917
- Date on market: 8/14/2026
- Listing agreement: Exclusive Agency
- Electric utility on property: Yes
Estimated market value
Not available
Estimated sales range
Not available
$2,868/mo
Price history
| Date | Event | Price |
|---|---|---|
| 9/13/2024 | Listing removed | $2,525$1/sqft |
Source: Zillow Rentals Report a problem | ||
| 7/7/2024 | Listed for rent | $2,525+36.6%$1/sqft |
Source: Zillow Rentals Report a problem | ||
| 3/24/2021 | Listing removed | -- |
Source: Owner Report a problem | ||
| 7/12/2017 | Listing removed | $1,849$1/sqft |
Source: Owner Report a problem | ||
| 6/29/2017 | Price change | $1,849-2.6%$1/sqft |
Source: Owner Report a problem | ||
| 6/6/2017 | Listed for rent | $1,899+2.6%$1/sqft |
Source: Owner Report a problem | ||
| 6/6/2016 | Listing removed | $1,850+6%$1/sqft |
Source: Owner Report a problem | ||
| 6/9/2015 | Listing removed | $1,745$1/sqft |
Source: Owner Report a problem | ||
| 5/31/2015 | Listed for rent | $1,745$1/sqft |
Source: Owner Report a problem | ||
| 5/29/2015 | Sold | $238,000+25.3%$126/sqft |
Source: Public Record Report a problem | ||
| 8/3/2005 | Sold | $190,000+10.1%$101/sqft |
Source: Public Record Report a problem | ||
| 12/22/2000 | Sold | $172,500+24.4%$91/sqft |
Source: Public Record Report a problem | ||
| 12/26/1997 | Sold | $138,700+10.9%$73/sqft |
Source: Public Record Report a problem | ||
| 5/17/1994 | Sold | $125,100$66/sqft |
Source: Public Record Report a problem | ||
Public tax history
| Year | Property taxes | Tax assessment |
|---|---|---|
| 2025 | $5,917 +8.7% | $198,160 +9.2% |
| 2024 | $5,445 +15.2% | $181,400 +15.5% |
| 2023 | $4,726 +6.8% | $157,080 +9% |
| 2022 | $4,424 +26.6% | $144,160 +30% |
| 2021 | $3,495 +13% | $110,920 +1.2% |
| 2020 | $3,094 -6.5% | $109,600 -2.6% |
| 2019 | $3,309 | $112,560 +10.8% |
| 2018 | $3,309 | $101,600 +6.7% |
| 2017 | $3,309 +2.1% | $95,200 |
| 2016 | $3,240 +46% | $95,200 +22.3% |
| 2015 | $2,219 +16.5% | $77,840 +16.1% |
| 2014 | $1,904 +3% | $67,040 |
| 2013 | $1,850 -0.3% | $67,040 |
| 2012 | $1,855 | $67,040 |
| 2011 | -- | $67,040 -9% |
| 2010 | $2,108 +859.9% | $73,640 |
| 2009 | $220 | $73,640 |
| 2008 | -- | $73,640 +6.4% |
| 2007 | -- | $69,240 |
| 2005 | -- | $69,240 +3.3% |
| 2004 | $1,743 +2.2% | $67,000 +3.5% |
| 2003 | $1,706 +5.7% | $64,760 +7.2% |
| 2002 | $1,614 +3.5% | $60,400 +9.8% |
| 2001 | $1,560 | $55,000 |
Find assessor info on the county website
Monthly payment
Est. payment
Payment breakdown
Explore the cost of this home by adjusting the details. Changes won't be saved.Climate risks
Neighborhood: 30097
Nearby schools
GreatSchools rating
- 10/10Findley Oaks Elementary SchoolGrades: PK-5Distance: 0.5 mi
- 9/10River Trail Middle SchoolGrades: 6-8Distance: 3.8 mi
- 10/10Northview High SchoolGrades: 9-12Distance: 2 mi
Schools provided by the listing agent
- Elementary: Findley Oaks
- Middle: Taylor Road
- High: Northview
Source: GAMLS. This data may not be complete. We recommend contacting the local school district to confirm school assignments for this home.
- $523,5003 bd3 ba2.1k sqft365 Waddington Trl, Johns Creek, GA 30097Off Market
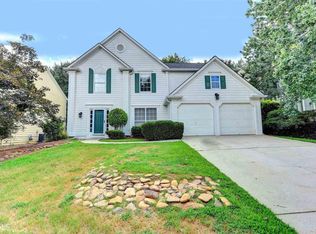
- $531,0003 bd2 ba2k sqft345 Waddington Trl, Johns Creek, GA 30097Off Market
- $506,8004 bd2 ba2.1k sqft320 Waddington Trl, Johns Creek, GA 30097Off Market
- $520,9003 bd3 ba2.2k sqft375 Waddington Trl, Johns Creek, GA 30097Off Market
- $555,0003 bd3 ba2.2k sqft335 Waddington Trl, Johns Creek, GA 30097Sold
- $514,0004 bd2 ba2k sqft325 Waddington Trl, Johns Creek, GA 30097Off Market
- $486,7003 bd2 ba1.9k sqft310 Waddington Trl, Johns Creek, GA 30097Off Market
- $498,9004 bd2 ba2k sqft385 Waddington Trl, Johns Creek, GA 30097Off Market
A local agent can set up tours, give advice and negotiate with sellers.


