Immaculate, Updated Home in the Sought-After Highland School District!
This beautifully maintained home is loaded with updates and designed for both everyday living and entertaining. On the main level, enjoy a stunning two-story great room, eat-in kitchen, office/den, formal dining room, half bath, laundry room, and a spacious primary suite with a fully remodeled en suite—all updated within the past few years.
Step outside to the brand-new covered patio featuring a modern louvered pergola with adjustable slats, offering year-round comfort with control over sunlight, shade, airflow, and rain protection. Electric screens are already installed, and the outdoor grill/kitchen conveys—perfect for entertaining in any season.
The four-car heated garage boasts an epoxy floor, adding both durability and style. Upstairs, you’ll find three additional bedrooms and two full bathrooms, providing ample space for family or guests.
The walk-out lower level has been newly finished and is plumbed for an additional bathroom, with a second laundry area already in place—ideal for future expansion or multi-generational living. A whole-house generator adds peace of mind.
All of this sits on just under a one-acre lot with a low HOA. This home truly offers comfort, functionality, and modern upgrades throughout—move-in ready and a must-see!
Closed
$835,000
355 Wakefield Run Blvd, Hinckley, OH 44233
4beds
5,001sqft
Single Family Residence
Built in 2008
0.91 Acres Lot
$856,500 Zestimate®
$167/sqft
$4,968 Estimated rent
Home value
$856,500
$814,000 - $899,000
$4,968/mo
Zestimate® history
Owner options
List your home for rent
$4,968/mo
Rent Zestimate®
Find your next renter with Zillow Rental Manager. Plus, with online applications, you can quickly screen prospective tenants – for free.
$4,968/mo
Rent Zestimate®
Refinance and save
$4,727/mo
Est. payment
Refinancing to a lower rate could help reduce your monthly payments and save thousands over the life of the loan.
$4,727/mo
Est. payment
Explore your selling options
Work with a Zillow partner agent
Leverage their expertise and Zillow's premium Showcase listings to get your home seen by more buyers.
Get startedList with your own agent
Get your home in front of millions of buyers by listing it on Zillow.
Learn how to do itSell it yourself
Take full control of how buyers see your home on Zillow by listing For Sale by Owner (FSBO).
List your homeWhat's special
Four-car heated garageImmaculate updated homeFormal dining roomBrand-new covered patioStunning two-story great roomEat-in kitchen
Zillow last checked:
Listing updated:
Listed by:
Stefania Duffy 330-636-1147 Stefania@TheStefaniaDuffyTeam.com,
RE/MAX Crossroads Properties
Bought with:
Sara A Medrick, 2017001515
EXP Realty, LLC.
Source: MLS Now,MLS#: 5178345 Originating MLS: Medina County Board of REALTORS
Originating MLS: Medina County Board of REALTORSFacts & features
Interior
Bedrooms & bathrooms
- Bedrooms: 4
- Bathrooms: 4
- Full bathrooms: 3
- 1/2 bathrooms: 1
- Main level bathrooms: 2
- Main level bedrooms: 1
Primary bedroom
- Level: First
- Dimensions: 18.00 x 14.00
Bedroom
- Level: Second
- Dimensions: 14.00 x 11.00
Bedroom
- Level: Second
- Dimensions: 13.00 x 11.00
Bedroom
- Level: Second
- Dimensions: 14.00 x 12.00
Dining room
- Description: Flooring: Wood
- Level: First
- Dimensions: 14.00 x 13.00
Eat in kitchen
- Description: Flooring: Wood
- Level: First
- Dimensions: 24.00 x 20.00
Great room
- Features: Fireplace
- Level: First
- Dimensions: 24.00 x 20.00
Office
- Description: Flooring: Wood
- Level: First
- Dimensions: 14.00 x 9.00
Heating
- Forced Air, Gas
Cooling
- Central Air
Appliances
- Included: Dishwasher, Range, Refrigerator
Features
- Central Vacuum
- Basement: Full,Finished,Walk-Out Access
- Number of fireplaces: 1
Interior area
- Total structure area: 5,001
- Total interior livable area: 5,001 sqft
- Finished area above ground: 2,957
- Finished area below ground: 2,044
Property
Parking
- Total spaces: 4
- Parking features: Attached, Drain, Electricity, Garage, Garage Door Opener, Heated Garage, Paved, Water Available
- Attached garage spaces: 4
Features
- Levels: Two
- Stories: 2
- Patio & porch: Covered, Patio, Screened, See Remarks
- Has view: Yes
- View description: Trees/Woods
Lot
- Size: 0.91 Acres
- Dimensions: 106 x 370
- Features: Wooded
Details
- Additional structures: Outbuilding, Storage
- Parcel number: 01603B12041
Construction
Type & style
- Home type: SingleFamily
- Architectural style: Colonial
- Property subtype: Single Family Residence
Materials
- Brick
- Roof: Asphalt,Fiberglass
Condition
- Year built: 2008
Utilities & green energy
- Sewer: Public Sewer
- Water: Public
Community & HOA
Community
- Subdivision: Wakefield Run
HOA
- Has HOA: Yes
- Services included: Association Management
- HOA fee: $390 annually
- HOA name: Wakefield Run Hoa
Location
- Region: Hinckley
Financial & listing details
- Price per square foot: $167/sqft
- Tax assessed value: $620,930
- Annual tax amount: $6,622
- Date on market: 1/8/2026
- Cumulative days on market: 5 days
Price history
| Date | Event | Price |
|---|---|---|
| 2/26/2026 | Sold | $835,000-1.8%$167/sqft |
Source:  MLS Now #5178345 Report a problem MLS Now #5178345 Report a problem | ||
| 1/13/2026 | Pending sale | $850,000$170/sqft |
Source: MLS Now #5178345 Report a problem | ||
| 1/8/2026 | Listed for sale | $850,000+86.6%$170/sqft |
Source: MLS Now #5178345 Report a problem | ||
| 5/5/2020 | Sold | $455,500-1%$91/sqft |
Source:  MLS Now #4174858 Report a problem MLS Now #4174858 Report a problem | ||
| 4/21/2020 | Pending sale | $460,000$92/sqft |
Source: Howard Hanna - Akron/Fairlawn #4174858 Report a problem | ||
| 3/25/2020 | Price change | $460,000-3.2%$92/sqft |
Source: Howard Hanna - Akron/Fairlawn #4174858 Report a problem | ||
| 3/19/2020 | Listed for sale | $475,000-11.2%$95/sqft |
Source: Howard Hanna #4174858 Report a problem | ||
| 2/26/2020 | Listing removed | $535,000$107/sqft |
Source: Owner Report a problem | ||
| 1/24/2020 | Price change | $535,000-2.7%$107/sqft |
Source: Owner Report a problem | ||
| 11/15/2019 | Price change | $549,900-0.9%$110/sqft |
Source: Stouffer Realty, Inc. #4033875 Report a problem | ||
| 8/8/2019 | Price change | $555,000-1.8%$111/sqft |
Source: Stouffer Realty, Inc. #4033875 Report a problem | ||
| 6/17/2019 | Price change | $565,000-2.6%$113/sqft |
Source: Stouffer Realty, Inc. #4033875 Report a problem | ||
| 1/30/2019 | Price change | $580,000-1.7%$116/sqft |
Source: Stouffer Realty, Inc. #4033875 Report a problem | ||
| 11/15/2018 | Price change | $590,000-1%$118/sqft |
Source: Stouffer Realty, Inc. #4033875 Report a problem | ||
| 10/1/2018 | Price change | $595,900-0.5%$119/sqft |
Source: Stouffer Realty, Inc. #4033875 Report a problem | ||
| 9/1/2018 | Price change | $599,000-0.2%$120/sqft |
Source: Keller Williams Greater Cleveland Southwest #3976012 Report a problem | ||
| 7/8/2018 | Price change | $599,900-1.7%$120/sqft |
Source: Keller Williams Greater Cleveland Southwest #3976012 Report a problem | ||
| 2/27/2018 | Listed for sale | $610,000$122/sqft |
Source: Keller Williams Grt Cleve SW #3976012 Report a problem | ||
Public tax history
| Year | Property taxes | Tax assessment |
|---|---|---|
| 2025 | $8,476 +28% | $217,330 +37.7% |
| 2024 | $6,622 -1.7% | $157,850 |
| 2023 | $6,734 -0.7% | $157,850 |
| 2022 | $6,783 -4.8% | $157,850 +9.1% |
| 2021 | $7,127 | $144,660 |
| 2020 | $7,127 -0.4% | $144,660 |
| 2019 | $7,156 +9.7% | $144,660 +15.6% |
| 2018 | $6,525 -0.7% | $125,120 |
| 2017 | $6,570 +7.2% | $125,120 |
| 2016 | $6,126 +3.7% | $125,120 +8% |
| 2015 | $5,908 +0.2% | $115,850 |
| 2014 | $5,894 -0.2% | $115,850 |
| 2013 | $5,905 +4.3% | $115,850 +4.6% |
| 2012 | $5,659 +2.6% | $110,750 |
| 2011 | $5,516 +13.7% | $110,750 |
| 2010 | $4,851 -3.2% | $110,750 -7.9% |
| 2009 | $5,014 +158.7% | $120,190 +169.7% |
| 2008 | $1,938 -2.7% | $44,570 |
| 2007 | $1,992 -15.8% | $44,570 -11.8% |
| 2006 | $2,366 -1.1% | $50,510 |
| 2005 | $2,392 -1.4% | $50,510 |
| 2004 | $2,426 +6.5% | $50,510 +11% |
| 2003 | $2,278 | $45,500 |
Find assessor info on the county website
Neighborhood: 44233
Nearby homes
- $874,1004 bd2 ba3.7k sqft365 Wakefield Run Blvd, Hinckley, OH 44233Off Market
- $695,1004 bd3 ba2.9k sqft345 Wakefield Run Blvd, Hinckley, OH 44233Off Market
- $863,6004 bd4 ba3.5k sqft375 Wakefield Run Blvd, Hinckley, OH 44233Off Market
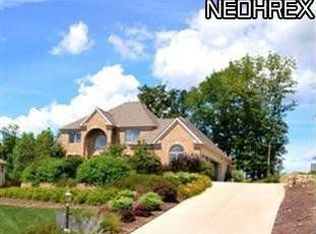
- $850,2004 bd4 ba3.3k sqft335 Wakefield Run Blvd, Hinckley, OH 44233Off Market
- $647,000-- bd-- ba-- sqftWakefield Run Blvd, Hinckley, OH 44233Off Market
- $670,200-- bd-- ba-- sqftWakefield Run Blvd, Hinckley, OH 44233Off Market
- $977,9004 bd5 ba4.4k sqft387 Wakefield Run Blvd, Hinckley, OH 44233Off Market
- $649,0004 bd3 ba2.8k sqft325 Wakefield Run Blvd, Hinckley, OH 44233Off Market
Nearby schools
GreatSchools rating
- 9/10Hinckley Elementary SchoolGrades: K-5Distance: 3.4 mi
- 8/10Highland Middle SchoolGrades: 6-8Distance: 7.5 mi
- 8/10Highland High SchoolGrades: 9-12Distance: 8 mi
Schools provided by the listing agent
- District: Highland LSD Medina- 5205
Source: MLS Now. This data may not be complete. We recommend contacting the local school district to confirm school assignments for this home.
Get a cash offer in 3 minutes
Find out how much your home could sell for in as little as 3 minutes with a no-obligation cash offer.
Estimated market value
$856,500
Get a cash offer in 3 minutes
Find out how much your home could sell for in as little as 3 minutes with a no-obligation cash offer.
Estimated market value
$856,500
- Ohio
- Medina County
- Hinckley
- 44233
- 355 Wakefield Run Blvd
Nearby cities
Nearby zip codes
Other Hinckley Topics
