Charming 3-Bedroom Home in a Well-Established Neighborhood - Minutes from Town. Located just minutes from shopping, restaurants, and all the conveniences of town, this beautifully maintained 3-bedroom, 2.5-bath home offers the perfect blend of comfort, space, and style. Situated on a private end lot in a well-established neighborhood, this home is designed for both everyday living and entertaining. Step inside to an open living area featuring custom built-ins and a cozy gas fireplace. The kitchen boasts granite countertops, soft-close cabinetry, and a layout perfect for hosting or family gatherings. The split-bedroom design offers privacy, with a spacious master suite that includes a huge walk-in closet and a luxurious bath. Both guest bedrooms are generously sized and also feature walk-in closets. The finished basement adds valuable living space with a den, a half bath, a dedicated workout room, and a two-car drive-under garage. Enjoy the outdoors from the screened-in back porch, or relax in the fenced backyard, complete with mature Leland cypress trees for added privacy. Additional updates include a recently replaced heat pump for peace of mind and energy efficiency. This move-in ready home combines convenience, privacy, and quality features in one ideal package - don't miss your chance to see it!
Sold for $373,500
$373,500
355 Wayland Dr, Greeneville, TN 37743
3beds
2,427sqft
Single Family Residence, Residential
Built in 2004
0.48 Acres Lot
$395,700 Zestimate®
$154/sqft
$1,922 Estimated rent
Home value
$395,700
$305,000 - $510,000
$1,922/mo
Zestimate® history
Owner options
List your home for rent
$1,922/mo
Rent Zestimate®
Find your next renter with Zillow Rental Manager. Plus, with online applications, you can quickly screen prospective tenants – for free.
$1,922/mo
Rent Zestimate®
Refinance and save
$2,342/mo
Est. payment
Refinancing to a lower rate could help reduce your monthly payments and save thousands over the life of the loan.
$2,342/mo
Est. payment
Explore your selling options
Work with a Zillow partner agent
Leverage their expertise and Zillow's premium Showcase listings to get your home seen by more buyers.
Get startedList with your own agent
Get your home in front of millions of buyers by listing it on Zillow.
Learn how to do itSell it yourself
Take full control of how buyers see your home on Zillow by listing For Sale by Owner (FSBO).
List your homeWhat's special
Finished basementCozy gas fireplaceTwo-car drive-under garageCustom built-insFenced backyardPrivate end lotScreened-in back porch
Zillow last checked:
Listing updated:
Listed by:
Hayden Johnston 423-620-4069,
Hometown Realty of Greeneville
Bought with:
Ronald Barrett, 340608
KW Johnson City
Source: TVRMLS,MLS#: 9980387
Facts & features
Interior
Bedrooms & bathrooms
- Bedrooms: 3
- Bathrooms: 3
- Full bathrooms: 2
- 1/2 bathrooms: 1
Heating
- Heat Pump
Cooling
- Heat Pump
Appliances
- Included: Dishwasher, Microwave, Range, Refrigerator
Features
- Granite Counters, Kitchen Island, Open Floorplan, Walk-In Closet(s), Wet Bar
- Flooring: Carpet, Hardwood, Tile
- Windows: Double Pane Windows
- Basement: Partially Finished
- Has fireplace: Yes
- Fireplace features: Den, Living Room
Interior area
- Total structure area: 3,408
- Total interior livable area: 2,427 sqft
- Finished area below ground: 819
Property
Parking
- Total spaces: 2
- Parking features: Garage
- Garage spaces: 2
Features
- Levels: Two
- Stories: 2
- Patio & porch: Covered, Front Porch, Rear Porch, Screened
- Fencing: Back Yard
Lot
- Size: 0.48 Acres
- Dimensions: 101 x 210
- Topography: Cleared
Details
- Parcel number: 122g A 028.00
- Zoning: A-1
Construction
Type & style
- Home type: SingleFamily
- Architectural style: Raised Ranch
- Property subtype: Single Family Residence, Residential
Materials
- Stone, Vinyl Siding
- Roof: Shingle
Condition
- Above Average
- New construction: No
- Year built: 2004
Utilities & green energy
- Sewer: Septic Tank
- Water: Public
- Utilities for property: Propane, Cable Connected
Community & HOA
Community
- Subdivision: Greene Meadows
HOA
- Has HOA: No
- Amenities included: Landscaping
Location
- Region: Greeneville
Financial & listing details
- Price per square foot: $154/sqft
- Tax assessed value: $333,000
- Annual tax amount: $1,374
- Date on market: 5/17/2025
- Listing terms: Cash,Conventional,FHA,USDA Loan,VA Loan
Price history
| Date | Event | Price |
|---|---|---|
| 6/27/2025 | Sold | $373,500-1.7%$154/sqft |
Source: TVRMLS #9980387 Report a problem | ||
| 5/23/2025 | Pending sale | $379,900$157/sqft |
Source: TVRMLS #9980387 Report a problem | ||
| 5/17/2025 | Listed for sale | $379,900+53.7%$157/sqft |
Source: TVRMLS #9980387 Report a problem | ||
| 7/23/2020 | Sold | $247,200+74.7%$102/sqft |
Source: TVRMLS #9910845 Report a problem | ||
| 7/18/2012 | Sold | $141,500-5.6%$58/sqft |
Source: TVRMLS #316578 Report a problem | ||
| 3/8/2012 | Listed for sale | $149,900+19.5%$62/sqft |
Source: Hometown Realty Report a problem | ||
| 7/2/2004 | Sold | $125,424$52/sqft |
Source: Public Record Report a problem | ||
Public tax history
| Year | Property taxes | Tax assessment |
|---|---|---|
| 2025 | $1,374 -0.1% | $83,250 -0.1% |
| 2024 | $1,374 | $83,300 |
| 2023 | $1,374 +46.5% | $83,300 +78.9% |
| 2022 | $938 | $46,575 |
| 2021 | $938 | $46,575 |
| 2020 | $938 | $46,575 |
| 2019 | $938 | $46,575 |
| 2018 | $938 +0% | $46,575 -3.8% |
| 2017 | $938 -1.8% | $48,425 |
| 2016 | $955 +35.3% | $48,425 +28.5% |
| 2015 | $706 | $37,675 |
| 2014 | $706 -2.7% | $37,675 |
| 2013 | $725 | $37,675 -11.1% |
| 2012 | $725 +13.4% | $42,400 0% |
| 2010 | $639 | $42,411 |
| 2009 | $639 | $42,411 |
| 2008 | $639 | $42,411 |
| 2007 | -- | $42,411 +38.8% |
| 2006 | $596 | $30,558 |
| 2005 | $596 | $30,558 |
| 2004 | $596 +989.4% | $30,558 +989.4% |
| 2002 | $55 | $2,805 |
Find assessor info on the county website
Neighborhood: 37743
Nearby homes
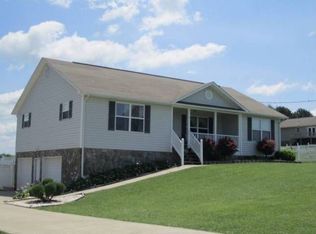
- $315,7003 bd2 ba1.5k sqft335 Wayland Dr, Greeneville, TN 37743Off Market

- $314,000-- bd1 ba1.3k sqft350 Wayland Dr, Greeneville, TN 37743Off Market
- $362,2003 bd3 ba2.1k sqft215 Crossover Dr, Greeneville, TN 37743Off Market
- $26,7000.48 acres340 Wayland Dr, Greeneville, TN 37743Off Market
- $315,0003 bd2 ba1.4k sqft305 Wayland Dr, Greeneville, TN 37743Sold
- $307,2003 bd2 ba1.4k sqft195 Crossover Dr, Greeneville, TN 37743Off Market
- $335,3003 bd2 ba2.1k sqft310 Wayland Dr, Greeneville, TN 37743Off Market
- $345,0003 bd2 ba1.9k sqft285 Wayland Dr, Greeneville, TN 37743Sold
Nearby schools
GreatSchools rating
- 7/10Camp Creek Elementary SchoolGrades: PK-5Distance: 6.7 mi
- 7/10South Greene Middle SchoolGrades: 6-8Distance: 1.5 mi
- 7/10South Greene High SchoolGrades: 9-12Distance: 5 mi
Schools provided by the listing agent
- Elementary: Nolichuckey
- Middle: South Greene
- High: South Greene
Source: TVRMLS. This data may not be complete. We recommend contacting the local school district to confirm school assignments for this home.


Get pre-qualified for a loan
At Zillow Home Loans, we can pre-qualify you in as little as 5 minutes with no impact to your credit score.An equal housing lender. NMLS #10287.
- Tennessee
- Greene County
- Greeneville
- 37743
- 355 Wayland Dr
