Skip main navigation
Closed
Street View
  • $450,000

    355 Westminister Village Blvd, Sharpsburg, GA 30277

    3beds
    2,308sqft
    Single Family Residence
    Built in 2000
    0.61 Acres Lot
    $453,000 Zestimate®
    $195/sqft
    $2,467 Estimated rent

    Home value

    $453,000

    Estimated sales range

    Not available

    $2,467/mo

    Zestimate® history
    Loading
    Loading...

    Owner options

    List your home for rent

    $2,467/mo

    Rent Zestimate®

    Find your next renter with Zillow Rental Manager. Plus, with online applications, you can quickly screen prospective tenants – for free.

    Learn more

    $2,467/mo

    Rent Zestimate®

    Refinance and save

    $3,142/mo

    Est. payment

    Refinancing to a lower rate could help reduce your monthly payments and save thousands over the life of the loan.

    See today's rates

    $3,142/mo

    Est. payment

    Explore your selling options

    Work with a Zillow partner agent

    Leverage their expertise and Zillow's premium Showcase listings to get your home seen by more buyers.

    Get started

    List with your own agent

    Get your home in front of millions of buyers by listing it on Zillow.

    Learn how to do it

    Sell it yourself

    Take full control of how buyers see your home on Zillow by listing For Sale by Owner (FSBO).

    List your home

    What's special

    Open-concept floor planStainless steel appliancesBreakfast nookDining areaWalk-in pantryDual walk-in closetsSeparate shower
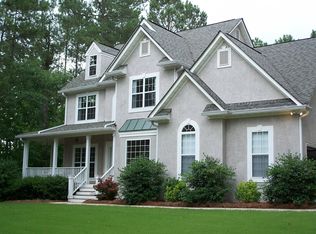
    New Year... New Address waiting for you! Spacious, move-in ready ranch home located in the desirable Westminster Village community, set on a beautifully landscaped, nearly one-acre wooded lot that offers privacy and peaceful outdoor living. Enjoy front and back patios overlooking a professionally designed terraced garden-perfect for relaxing or entertaining. Inside, the open-concept floor plan features a vaulted living room anchored by a stunning stacked-stone fireplace, flowing seamlessly into the dining area, breakfast nook, and vaulted sunroom with tranquil garden views. The kitchen is well-appointed with granite countertops, custom wood cabinetry, stainless steel appliances, and a walk-in pantry. The oversized primary suite offers vaulted ceilings and dual walk-in closets. The spa-inspired ensuite bath includes double vanities, a deep soaking tub, and a separate shower. Two additional main-level bedrooms also feature vaulted ceilings and large picture windows that bring in natural light and scenic views. Upstairs, a spacious bonus room provides flexibility for a home office, media room, or fourth bedroom. Recent upgrades provide peace of mind, including a new roof (May 2025), new furnace (October 2024), septic serviced (November 2025), and removal of ten high-risk trees (April 2025). Westminster Village residents enjoy excellent HOA amenities, including a clubhouse, tennis and pickleball courts, a recently renovated swimming pool, and playground. Conveniently located near top-rated Northgate High School, Canongate Elementary, and Blake Bass Middle School. Just minutes to Costco and Sam's Club, approximately 12 minutes to The Avenue and the new Trader Joe's, and about 25 minutes to Hartsfield-Jackson Atlanta International Airport. Schedule your showing today!

    Zillow last checked:

    Listing updated:

    Listed by:

    Nichole Peterman 678-360-1602,

    Keller Williams Realty Atl. Partners

    Bought with:

    Jessica Stroud, 418546

    BHHS Georgia Properties

    Source: GAMLS,MLS#: 10668999MLS Logo

    Facts & features

    Interior

    Bedrooms & bathrooms
    • Bedrooms: 3
    • Bathrooms: 2
    • Full bathrooms: 2
    • Main level bathrooms: 2
    • Main level bedrooms: 3
    Rooms
    • Room types: Bonus Room, Family Room, Sun Room
    Heating
    • Natural Gas, Central
    Cooling
    • Electric, Central Air
    Appliances
    • Included: Gas Water Heater, Dishwasher, Microwave, Oven/Range (Combo), Refrigerator
    • Laundry: Laundry Closet, In Kitchen
    Features
    • High Ceilings, Rear Stairs, Separate Shower, Tile Bath, Walk-In Closet(s), Master On Main Level, Split Bedroom Plan
    • Flooring: Hardwood, Tile, Carpet
    • Basement: None
    • Number of fireplaces: 1
    Interior area
    • Total structure area: 2,308
    • Total interior livable area: 2,308 sqft
    • Finished area above ground: 2,308
    • Finished area below ground: 0

    Property

    Parking
    • Parking features: Garage Door Opener, Garage, Kitchen Level, Side/Rear Entrance
    • Has garage: Yes
    Features
    • Levels: One and One Half
    • Stories: 1
    • Has spa: Yes
    • Spa features: Bath
    • Fencing: Back Yard
    Lot
    • Size: 0.61 Acres
    • Features: Sloped
    Details
    • Parcel number: 132 6119 063

    Construction

    Type & style
    • Home type: SingleFamily
    • Architectural style: Ranch
    • Property subtype: Single Family Residence
    Materials
    • Stucco, Vinyl Siding
    • Roof: Composition
    Condition
    • Resale
    • New construction: No
    • Year built: 2000

    Utilities & green energy

    • Sewer: Septic Tank
    • Water: Public
    • Utilities for property: Cable Available, High Speed Internet, Natural Gas Available

    Community & HOA

    Community
    • Features: Playground, Pool, Street Lights, Tennis Court(s)
    • Subdivision: Westminister Village
    HOA
    • Has HOA: Yes
    • Services included: Management Fee, Swimming, Tennis
    • HOA fee: $450 annually
    Location
    • Region: Sharpsburg

    Financial & listing details

    • Price per square foot: $195/sqft
    • Tax assessed value: $432,638
    • Annual tax amount: $3,910
    • Date on market: 1/9/2026
    • Cumulative days on market: 4 days
    • Listing agreement: Exclusive Right To Sell
    • Listing terms: Cash,Conventional,FHA,VA Loan

    Price history

    DateEventPrice
    2/13/2026Sold$450,000-2.1%$195/sqft
    Source: GAMLS #10668999 Report a problem
    1/13/2026Pending sale$459,700$199/sqft
    Source: GAMLS #10668999 Report a problem
    1/9/2026Listed for sale$459,700+12.4%$199/sqft
    Source: GAMLS #10668999 Report a problem
    3/31/2022Sold$409,000+7.6%$177/sqft
    Source: Agent Provided Report a problem
    3/21/2022Pending sale$380,000$165/sqft
    Source: GAMLS #20026230 Report a problem
    3/18/2022Listed for sale$380,000+54.5%$165/sqft
    Source: GAMLS #20026230 Report a problem
    5/19/2006Sold$246,000+34.5%$107/sqft
    Source: Public Record Report a problem
    3/26/2001Sold$182,900$79/sqft
    Source: Public Record Report a problem

    Public tax history

    YearProperty taxesTax assessment
    2025$3,067 +5.3%$173,055 +2.6%
    2024$2,914 +23%$168,614 +21.7%
    2023$2,369 -28.5%$138,548 +10.1%
    2022$3,312 +257.5%$125,796 +13.8%
    2021$926 $110,516
    2020$926 -33.9%$110,516 +8.3%
    2019$1,401 +0.1%$102,000
    2018$1,400 +2.3%$102,000
    2017$1,368 -2.3%$102,000 +18.6%
    2016$1,400 +54.8%$86,000
    2015$904 $86,000 +5.4%
    2014-- $81,600
    2013-- --
    2012-- --
    2011-- --
    2010-- --
    2009-- --
    2008-- --
    2007-- --
    2006-- --
    2005-- --
    2004-- --
    2003-- --
    2002-- --
    2001$1,712 --
    2000-- --
    Find assessor info on the county website

    Neighborhood: 30277

    Nearby schools

    GreatSchools rating
    Schools provided by the listing agent
    • Elementary: Cannongate
    • Middle: Lee
    • High: Northgate

    Source: GAMLS. This data may not be complete. We recommend contacting the local school district to confirm school assignments for this home.

    Get a cash offer in 3 minutes
    Find out how much your home could sell for in as little as 3 minutes with a no-obligation cash offer.
    Estimated market value
    $453,000
    Get a cash offer in 3 minutes
    Find out how much your home could sell for in as little as 3 minutes with a no-obligation cash offer.
    Estimated market value
    $453,000