Welcome to 355 Williamsburg Drive, a beautiful custom built home. From the moment you enter, you will realize this home is both inviting and functional. A spacious foyer showcases the beautiful 2-story family room which features a gas fireplace and expansive windows that offer an abundance of natural light. A formal dining and living room plus private study can be accessed from the foyer also. A half bath is located near the study. The eat in kitchen offers ample cabinets, granite counters, center island and a walk-in pantry. A patio door flanked by 2 large sidelight windows leads to an architecturally gorgeous screened in outdoor oasis, with Travertine flooring, which has a 16 x 12 area for patio table and another 17 x 19 area with a stone gas fireplace that offers space and tranquility. A bonus room with built in shelving is located off the kitchen and would make a great 2nd office, craft room or playroom. The first-floor laundry has a side door entrance and also an entrance to the attached oversized 2 car garage. There is also an additional parking pad. The second-floor features 4 bedrooms and 3 baths. The primary suite offers His and Hers walk in closets and an ensuite bath with double sinks, jetted tub, shower and lots of natural light from the skylight. Two other spacious bedrooms share a Jack and Jill bathroom. The fourth bedroom has an ensuite bath too! Over 3700 square feet of living space! A finished 25 x 22 rec room adds more space for entertainment. The basement has been plumbed for another bath and also offers plenty of storage. Furnace and Air Conditioner were new in 2020. Home Warranty is included.
Closed
$700,000
355 Williamsburg Dr, Avon Lake, OH 44012
4beds
4,392sqft
Single Family Residence
Built in 1991
0.32 Acres Lot
$757,000 Zestimate®
$159/sqft
$4,239 Estimated rent
Home value
$757,000
$719,000 - $795,000
$4,239/mo
Zestimate® history
Owner options
List your home for rent
$4,239/mo
Rent Zestimate®
Find your next renter with Zillow Rental Manager. Plus, with online applications, you can quickly screen prospective tenants – for free.
$4,239/mo
Rent Zestimate®
Refinance and save
$3,876/mo
Est. payment
Refinancing to a lower rate could help reduce your monthly payments and save thousands over the life of the loan.
$3,876/mo
Est. payment
Explore your selling options
Work with a Zillow partner agent
Leverage their expertise and Zillow's premium Showcase listings to get your home seen by more buyers.
Get startedList with your own agent
Get your home in front of millions of buyers by listing it on Zillow.
Learn how to do itSell it yourself
Take full control of how buyers see your home on Zillow by listing For Sale by Owner (FSBO).
List your homeWhat's special
Gas fireplaceSpacious bedroomsOutdoor oasisHalf bathCustom built homePrivate studyPatio door
Zillow last checked:
Listing updated:
Listed by:
Brenda Smith brensellshomes@aol.com216-559-0307,
Russell Real Estate Services
Bought with:
Kim Crane, 2003008650
Howard Hanna
Source: MLS Now,MLS#: 5027209 Originating MLS: Akron Cleveland Association of REALTORS
Originating MLS: Akron Cleveland Association of REALTORSFacts & features
Interior
Bedrooms & bathrooms
- Bedrooms: 4
- Bathrooms: 4
- Full bathrooms: 3
- 1/2 bathrooms: 1
- Main level bathrooms: 1
Primary bedroom
- Description: Spacious bedroom with his and hers walk in closets and ensuite bath.,Flooring: Carpet
- Features: Tray Ceiling(s), High Ceilings, Walk-In Closet(s), Window Treatments
- Level: Second
- Dimensions: 18 x 14
Bedroom
- Description: Neutral decor with window seat. Attaches to Jack and Jill bath. Ceiling fan.,Flooring: Carpet
- Features: Window Treatments
- Level: Second
- Dimensions: 13 x 11
Bedroom
- Description: Corner bedroom with ceiling fan. Attaches to Jack and Jill bath.,Flooring: Carpet
- Features: Window Treatments
- Level: Second
- Dimensions: 12 x 12
Bedroom
- Description: This bedroom offers privacy with an ensuite bath.,Flooring: Carpet
- Features: Window Treatments
- Level: Second
- Dimensions: 13 x 13
Primary bathroom
- Description: Double vanity, skylight and both jetted tub and shower.,Flooring: Luxury Vinyl Tile
- Features: High Ceilings, Window Treatments
- Level: Second
Bathroom
- Description: Jack and Jill Bath,Flooring: Luxury Vinyl Tile
- Level: Second
Bathroom
- Description: Ensuite bath for 4th bedroom.
- Level: Second
Bonus room
- Description: Great flex space with built in shelving. Could serve as another office, craft room or playroom. It is located just off the kitchen.,Flooring: Carpet
- Features: Built-in Features, High Ceilings, Window Treatments
- Level: First
- Dimensions: 13 x 9
Dining room
- Description: Flooring: Carpet
- Features: Window Treatments
- Level: First
- Dimensions: 15 x 13
Entry foyer
- Description: Welcoming foyer with formal living and dining rooms to the side plus it is open to the grand family room.,Flooring: Hardwood
- Features: High Ceilings
- Level: First
- Dimensions: 13 x 8
Family room
- Description: Spacious with vauted ceiling, ceiling fan and large windows offering plenty of natural light.,Flooring: Carpet
- Features: Fireplace, High Ceilings, Vaulted Ceiling(s), Window Treatments
- Level: First
- Dimensions: 22 x 16
Kitchen
- Description: Eat in Kitchen includes appliances and leads to spacious screened in deck.,Flooring: Hardwood
- Features: Granite Counters, High Ceilings, Window Treatments
- Level: First
- Dimensions: 19 x 14
Laundry
- Description: Laundry room includes utility tub and has a side entrance along with and entrance to the garage.,Flooring: Luxury Vinyl Tile
- Features: High Ceilings, Window Treatments
- Level: First
- Dimensions: 12 x 7
Library
- Description: Private office just off the foyer.,Flooring: Carpet
- Features: High Ceilings, Window Treatments
- Level: First
- Dimensions: 12 x 11
Living room
- Description: Flooring: Carpet
- Features: Window Treatments
- Level: First
- Dimensions: 15 x 13
Other
- Description: Screened in porch with plenty of space for patio table and chairs. Travertine flooring.
- Features: High Ceilings
- Level: First
- Dimensions: 16 x 12
Other
- Description: Beautiful screened in porch with a gas Stone Fireplace and overlooks a wooded area. Such a great spot for enjoying the outdoors!
- Features: Fireplace, High Ceilings
- Level: First
- Dimensions: 19 x 17
Recreation
- Description: Aside from the dry bar, there is built in cabinetry. Great space for entertaining. Plus plenty of storage space. It is plumbed for another bath.,Flooring: Carpet
- Features: Built-in Features
- Level: Basement
- Dimensions: 25 x 22
Heating
- Forced Air, Fireplace(s), Gas
Cooling
- Central Air, Ceiling Fan(s)
Appliances
- Included: Dishwasher, Microwave, Range, Refrigerator
- Laundry: Electric Dryer Hookup, Laundry Tub, Sink
Features
- Built-in Features, Ceiling Fan(s), Dry Bar, Entrance Foyer, Eat-in Kitchen, Granite Counters, High Ceilings, His and Hers Closets, Kitchen Island, Multiple Closets, Pantry, Recessed Lighting, Walk-In Closet(s)
- Windows: Double Pane Windows, Window Coverings, Window Treatments
- Basement: Partially Finished,Sump Pump
- Number of fireplaces: 2
- Fireplace features: Masonry, Outside, Raised Hearth, Stone, Gas
Interior area
- Total structure area: 4,392
- Total interior livable area: 4,392 sqft
- Finished area above ground: 3,792
- Finished area below ground: 600
Property
Parking
- Total spaces: 2
- Parking features: Attached, Covered, Garage, Garage Door Opener, Inside Entrance, Oversized, Paved, Deck, Parking Pad, Garage Faces Side
- Attached garage spaces: 2
Features
- Levels: Two
- Stories: 2
- Patio & porch: Deck, Enclosed, Patio, Porch, Screened
- Has view: Yes
- View description: Trees/Woods
Lot
- Size: 0.32 Acres
- Features: Irregular Lot, Landscaped, Views
Details
- Parcel number: 0400019144238
Construction
Type & style
- Home type: SingleFamily
- Architectural style: Colonial
- Property subtype: Single Family Residence
Materials
- Brick, Vinyl Siding
- Roof: Asphalt,Fiberglass,Shingle
Condition
- Year built: 1991
Details
- Warranty included: Yes
Utilities & green energy
- Sewer: Public Sewer
- Water: Public
Community & HOA
Community
- Features: Street Lights, Sidewalks
- Subdivision: Windemere Sub
HOA
- Has HOA: Yes
- Services included: Common Area Maintenance
- HOA fee: $170 annually
- HOA name: Windemere Hoa
Location
- Region: Avon Lake
Financial & listing details
- Price per square foot: $159/sqft
- Tax assessed value: $580,210
- Annual tax amount: $8,676
- Date on market: 4/1/2024
- Cumulative days on market: 25 days
- Listing terms: Cash,Conventional
Price history
| Date | Event | Price |
|---|---|---|
| 5/15/2024 | Sold | $700,000$159/sqft |
Source:  MLS Now #5027209 Report a problem MLS Now #5027209 Report a problem | ||
| 4/26/2024 | Pending sale | $700,000$159/sqft |
Source: MLS Now #5027209 Report a problem | ||
| 4/5/2024 | Contingent | $700,000$159/sqft |
Source: MLS Now #5027209 Report a problem | ||
| 4/1/2024 | Listed for sale | $700,000+113.7%$159/sqft |
Source: MLS Now #5027209 Report a problem | ||
| 10/28/1994 | Sold | $327,500$75/sqft |
Source: Public Record Report a problem | ||
Public tax history
| Year | Property taxes | Tax assessment |
|---|---|---|
| 2024 | $9,610 +10.8% | $203,080 +24.5% |
| 2023 | $8,676 +1.1% | $163,120 |
| 2022 | $8,586 +0.2% | $163,120 |
| 2021 | $8,567 +5.7% | $163,120 +14.1% |
| 2020 | $8,104 +0.5% | $142,960 |
| 2019 | $8,061 -0.3% | $142,960 |
| 2018 | $8,088 -14.9% | $142,960 -7.5% |
| 2017 | $9,500 +0.5% | $154,590 |
| 2016 | $9,453 -0.5% | $154,590 |
| 2015 | $9,498 +5.5% | $154,590 +10.7% |
| 2014 | $9,003 -0.8% | $139,670 |
| 2013 | $9,072 +14.1% | $139,670 |
| 2012 | $7,950 | $139,670 |
| 2011 | -- | -- |
| 2010 | -- | -- |
| 2009 | -- | -- |
| 2008 | $7,073 +0.4% | -- |
| 2007 | $7,044 -0.6% | -- |
| 2006 | $7,088 +7.7% | -- |
| 2005 | $6,582 +2.7% | -- |
| 2004 | $6,410 +0.9% | -- |
| 2003 | $6,352 +2.2% | -- |
| 2002 | $6,215 -1.5% | -- |
| 2001 | $6,312 +17.6% | -- |
| 2000 | $5,368 | -- |
Find assessor info on the county website
Neighborhood: 44012
Nearby homes
- $678,8004 bd3 ba3.2k sqft353 Williamsburg Dr, Avon Lake, OH 44012Off Market

- $640,0004 bd2 ba3.1k sqft357 Bethany Ct, Avon Lake, OH 44012Off Market
- $696,7004 bd3 ba3.4k sqft359 Bethany Ct, Avon Lake, OH 44012Off Market
- $642,3004 bd3 ba3.9k sqft356 Williamsburg Dr, Avon Lake, OH 44012Off Market
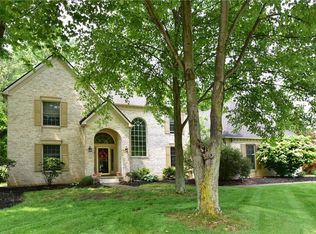
- $661,1004 bd3 ba3.2k sqft361 Bethany Ct, Avon Lake, OH 44012Off Market
- $680,2004 bd2 ba3.1k sqft351 Williamsburg Dr, Avon Lake, OH 44012Off Market
- $735,1004 bd2 ba3.1k sqft358 Williamsburg Dr, Avon Lake, OH 44012Off Market
- $736,6004 bd3 ba3.1k sqft350 Williamsburg Dr, Avon Lake, OH 44012Off Market
Nearby schools
GreatSchools rating
- 8/10Erieview Elementary SchoolGrades: K-4Distance: 1.3 mi
- 7/10Learwood Middle SchoolGrades: 7-8Distance: 0.2 mi
- 9/10Avon Lake High SchoolGrades: 9-12Distance: 1.3 mi
Schools provided by the listing agent
- District: Avon Lake CSD - 4702
Source: MLS Now. This data may not be complete. We recommend contacting the local school district to confirm school assignments for this home.
Get a cash offer in 3 minutes
Find out how much your home could sell for in as little as 3 minutes with a no-obligation cash offer.
Estimated market value
$757,000
Get a cash offer in 3 minutes
Find out how much your home could sell for in as little as 3 minutes with a no-obligation cash offer.
Estimated market value
$757,000
- Ohio
- Lorain County
- Avon Lake
- 44012
- 355 Williamsburg Dr
Nearby cities
Nearby zip codes
Other Avon Lake Topics
