Skip main navigation
Sold for $441,000
  • $441,000

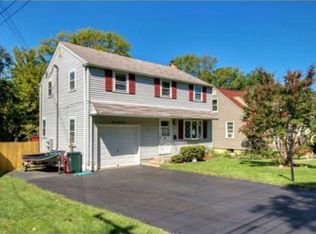
    355 Windsor Ave, Hatboro, PA 19040

    3beds
    1,470sqft
    Single Family Residence
    Built in 1960
    7,500 Square Feet Lot
    $455,900 Zestimate®
    $300/sqft
    $2,963 Estimated rent

    Home value

    $455,900

    $424,000 - $492,000

    $2,963/mo

    Zestimate® history
    Loading
    Loading...

    Owner options

    List your home for rent

    $2,963/mo

    Rent Zestimate®

    Find your next renter with Zillow Rental Manager. Plus, with online applications, you can quickly screen prospective tenants – for free.

    Learn more

    $2,963/mo

    Rent Zestimate®

    Refinance and save

    $2,797/mo

    Est. payment

    Refinancing to a lower rate could help reduce your monthly payments and save thousands over the life of the loan.

    See today's rates

    $2,797/mo

    Est. payment

    Explore your selling options

    Work with a Zillow partner agent

    Leverage their expertise and Zillow's premium Showcase listings to get your home seen by more buyers.

    Get started

    List with your own agent

    Get your home in front of millions of buyers by listing it on Zillow.

    Learn how to do it

    Sell it yourself

    Take full control of how buyers see your home on Zillow by listing For Sale by Owner (FSBO).

    List your home

    What's special

    Cozy wood-burning fireplaceFully fenced backyardSpacious backyardDormered windowsExpansive rear deckRecessed lightingVaulted ceiling
    Charming Cape Cod in Hatboro-Horsham School District Welcome to this delightful 3-bedroom, 1.5-bathroom Cape Cod nestled in the highly regarded Hatboro-Horsham School District. This well-maintained home offers a versatile layout and thoughtful updates throughout. Step into the inviting living room featuring a cozy wood-burning fireplace and attractive laminate flooring. The eat-in kitchen is both functional and stylish, complete with granite countertops, stainless steel appliances, a cooktop range, tile flooring, recessed lighting, and a window over the sink that overlooks the spacious backyard. A full bathroom on the main level includes tile flooring and a tiled tub/shower combo. The open dining and family room area is perfect for entertaining, boasting tile flooring, recessed lighting, a vaulted ceiling, and skylights that flood the space with natural light. Upstairs, you'll find two nice-sized bedrooms with dormered windows, recessed lighting, and a convenient half bathroom. Enjoy outdoor living on the expansive rear deck, which includes built-in seating and a pergola—ideal for shaded summer gatherings. The fully fenced backyard offers plenty of space to play, garden, or simply relax. Perfectly located within walking distance to Crooked Billet Elementary School, the shops and restaurants along York Road, and the Hatboro Train Station for easy commuting. Quick access to the PA Turnpike and Route 611 makes this home a commuter’s dream. Don’t miss your chance to make this charming home yours—schedule your showing today!

    Zillow last checked:

    Listing updated:

    Listed by:

    William Waldman 215-813-1545,

    Keller Williams Real Estate-Montgomeryville,

    Listing Team: The William Waldman Team

    Bought with:

    John Zygmont, RS315701

    Class-Harlan Real Estate, LLC

    Source: Bright MLS,MLS#: PAMC2143686MLS Logo

    Facts & features

    Interior

    Bedrooms & bathrooms
    • Bedrooms: 3
    • Bathrooms: 2
    • Full bathrooms: 1
    • 1/2 bathrooms: 1
    • Main level bathrooms: 1
    • Main level bedrooms: 1
    Primary bedroom
    • Features: Flooring - Carpet, Ceiling Fan(s)
    • Level: Main
    • Area: 143 Square Feet
    • Dimensions: 11 X 13
    Bedroom 1
    • Features: Flooring - Carpet, Recessed Lighting
    • Level: Upper
    • Area: 168 Square Feet
    • Dimensions: 12 X 17
    Bedroom 2
    • Features: Flooring - Carpet, Recessed Lighting
    • Level: Upper
    • Area: 168 Square Feet
    • Dimensions: 12 X 17
    Dining room
    • Features: Flooring - Tile/Brick, Recessed Lighting
    • Level: Main
    • Area: 143 Square Feet
    • Dimensions: 11 x 13
    Family room
    • Features: Cathedral/Vaulted Ceiling, Recessed Lighting, Skylight(s)
    • Level: Main
    • Area: 270 Square Feet
    • Dimensions: 18 X 25
    Kitchen
    • Features: Kitchen - Electric Cooking, Pantry, Flooring - Tile/Brick, Eat-in Kitchen
    • Level: Main
    • Area: 165 Square Feet
    • Dimensions: 10 X 15
    Living room
    • Features: Fireplace - Wood Burning, Flooring - Laminate Plank
    • Level: Main
    • Area: 221 Square Feet
    • Dimensions: 15 X 17
    Heating
    • Forced Air, Baseboard, Oil, Electric
    Cooling
    • Central Air, Electric
    Appliances
    • Included: Cooktop, Built-In Range, Self Cleaning Oven, Dishwasher, Disposal, Electric Water Heater
    • Laundry: In Basement
    Features
    • Ceiling Fan(s), Entry Level Bedroom, Eat-in Kitchen, Pantry, Recessed Lighting, Bathroom - Tub Shower
    • Flooring: Carpet, Vinyl, Tile/Brick
    • Windows: Skylight(s)
    • Basement: Full,Sump Pump,Unfinished
    • Number of fireplaces: 1
    • Fireplace features: Marble
    Interior area
    • Total structure area: 1,470
    • Total interior livable area: 1,470 sqft
    • Finished area above ground: 1,470
    • Finished area below ground: 0

    Property

    Parking
    • Parking features: Driveway
    • Has uncovered spaces: Yes
    Accessibility
    • Accessibility features: None
    Features
    • Levels: One and One Half
    • Stories: 1
    • Patio & porch: Deck, Patio, Porch
    • Exterior features: Street Lights
    • Pool features: None
    • Fencing: Other
    Lot
    • Size: 7,500 sqft
    • Dimensions: 50.00 x 0.00
    • Features: Level, Open Lot, Front Yard, Rear Yard, SideYard(s)
    Details
    • Additional structures: Above Grade, Below Grade
    • Parcel number: 080006172003
    • Zoning: R2
    • Special conditions: Standard

    Construction

    Type & style
    • Home type: SingleFamily
    • Architectural style: Cape Cod
    • Property subtype: Single Family Residence
    Materials
    • Stucco
    • Foundation: Block
    • Roof: Pitched,Shingle
    Condition
    • New construction: No
    • Year built: 1960

    Utilities & green energy

    • Electric: Circuit Breakers, 200+ Amp Service
    • Sewer: Public Sewer
    • Water: Public
    • Utilities for property: Cable Connected

    Community & neighborhood

    Location
    • Region: Hatboro
    • Subdivision: Hallowell
    • Municipality: HATBORO BORO

    Other

    Other facts
    • Listing agreement: Exclusive Right To Sell
    • Ownership: Fee Simple

    Price history

    DateEventPrice
    8/7/2025Sold$441,000+10.3%$300/sqft
    Source: Bright MLS #PAMC2143686 Report a problem
    6/24/2025Pending sale$400,000$272/sqft
    Source: Bright MLS #PAMC2143686 Report a problem
    6/21/2025Listed for sale$400,000+62%$272/sqft
    Source: Bright MLS #PAMC2143686 Report a problem
    9/30/2010Sold$246,900$168/sqft
    Source: Public Record Report a problem
    6/2/2010Price change$246,900-3.1%$168/sqft
    Source: Weichert Realtors #5693366 Report a problem
    5/25/2010Price change$254,900-1.9%$173/sqft
    Source: Weichert Realtors #5693366 Report a problem
    4/17/2010Listed for sale$259,900+74.4%$177/sqft
    Source: Weichert Realtors #5693366 Report a problem
    4/26/2001Sold$149,000$101/sqft
    Source: Public Record Report a problem

    Public tax history

    YearProperty taxesTax assessment
    2025$6,517 +5.1%$129,440
    2024$6,200 $129,440
    2023$6,200 +6.7%$129,440
    2022$5,813 +2.5%$129,440
    2021$5,673 +1.7%$129,440
    2020$5,579 +2.9%$129,440
    2019$5,422 +5.1%$129,440
    2018$5,161 +2.7%$129,440
    2017$5,026 +1.7%$129,440
    2016$4,943 +2.1%$129,440
    2015$4,840 +1.5%$129,440
    2014$4,770 +1.1%$129,440
    2013$4,717 +2.7%$129,440
    2012$4,595 +2.3%$129,440
    2011$4,491 +1.7%$129,440
    2010$4,418 +1.6%$129,440
    2009$4,347 +2.2%$129,440
    2008$4,252 +1.6%--
    2007$4,183 +2.3%--
    2006$4,090 +2.4%--
    2005$3,994 +1.2%--
    2004$3,947 +8%--
    2003$3,654 +5.4%--
    2002$3,467 +5.2%--
    2000$3,295 +6.8%--
    1999$3,084 --

    Find assessor info on the county website

    Neighborhood: 19040

    Nearby schools

    GreatSchools rating
    Schools provided by the listing agent
    • High: Hatboro-horsham
    • District: Hatboro-horsham

    Source: Bright MLS. This data may not be complete. We recommend contacting the local school district to confirm school assignments for this home.

    Get a cash offer in 3 minutes
    Find out how much your home could sell for in as little as 3 minutes with a no-obligation cash offer.
    Estimated market value
    $455,900
    Get a cash offer in 3 minutes
    Find out how much your home could sell for in as little as 3 minutes with a no-obligation cash offer.
    Estimated market value
    $455,900