Welcome to easy one floor living in the desirable 55+ Community of Equine Meadows. This beautiful 2 bedroom, 2 bath home features an open layout with a large living room and dining area accented with crown molding. The spacious kitchen boasts plenty of cabinets and counter space, stainless steel appliances and a convenient pantry closet. A large family room provides a great space for entertaining and opens to a lovely patio where you can unwind and enjoy the peaceful, private backyard setting. The primary bedroom features a generous walk-in closet and a private bathroom. Additional storage is available in the attic, while the two-car garage provides even more storage options. This community offers many fantastic amenities including a clubhouse, indoor swimming pool, fitness center, shuffleboard, scenic walking paths, pond, and much more. Make this beautiful home yours and enjoy an active, carefree lifestyle.
Sold for $270,000
$270,000
355 Winners Cir #355, Red Lion, PA 17356
2beds
1,472sqft
Townhouse
Built in 2005
-- sqft lot
$276,300 Zestimate®
$183/sqft
$1,733 Estimated rent
Home value
$276,300
$262,000 - $290,000
$1,733/mo
Zestimate® history
Owner options
List your home for rent
$1,733/mo
Rent Zestimate®
Find your next renter with Zillow Rental Manager. Plus, with online applications, you can quickly screen prospective tenants – for free.
$1,733/mo
Rent Zestimate®
Refinance and save
$1,905/mo
Est. payment
Refinancing to a lower rate could help reduce your monthly payments and save thousands over the life of the loan.
$1,905/mo
Est. payment
Explore your selling options
Work with a Zillow partner agent
Leverage their expertise and Zillow's premium Showcase listings to get your home seen by more buyers.
Get startedList with your own agent
Get your home in front of millions of buyers by listing it on Zillow.
Learn how to do itSell it yourself
Take full control of how buyers see your home on Zillow by listing For Sale by Owner (FSBO).
List your homeWhat's special
Primary bedroomLovely patioLarge family roomOpen layoutDining areaGenerous walk-in closetPrivate bathroom
Zillow last checked:
Listing updated:
Listed by:
Donnie Todd 717-314-8506,
Realty ONE Group Unlimited,
Co-Listing Agent: Jeanne M Todd 717-314-8505,
Realty ONE Group Unlimited
Bought with:
Brittani Snyder, RS334773
Iron Valley Real Estate of York County
Source: Bright MLS,MLS#: PAYK2069996
Facts & features
Interior
Bedrooms & bathrooms
- Bedrooms: 2
- Bathrooms: 2
- Full bathrooms: 2
- Main level bathrooms: 2
- Main level bedrooms: 2
Rooms
- Room types: Living Room, Dining Room, Primary Bedroom, Bedroom 2, Kitchen, Family Room, Bathroom 2, Primary Bathroom
Primary bedroom
- Features: Ceiling Fan(s), Walk-In Closet(s), Flooring - Carpet
- Level: Main
- Area: 180 Square Feet
- Dimensions: 15 x 12
Bedroom 2
- Features: Ceiling Fan(s), Flooring - Carpet
- Level: Main
- Area: 110 Square Feet
- Dimensions: 11 x 10
Primary bathroom
- Features: Flooring - Vinyl, Bathroom - Walk-In Shower
- Level: Main
- Area: 63 Square Feet
- Dimensions: 9 x 7
Bathroom 2
- Features: Flooring - Vinyl, Bathroom - Tub Shower
- Level: Main
- Area: 48 Square Feet
- Dimensions: 8 x 6
Dining room
- Features: Dining Area, Crown Molding
- Level: Main
- Area: 143 Square Feet
- Dimensions: 13 x 11
Family room
- Features: Crown Molding, Ceiling Fan(s), Flooring - Carpet
- Level: Main
- Area: 198 Square Feet
- Dimensions: 18 x 11
Kitchen
- Features: Flooring - Vinyl, Crown Molding, Breakfast Bar
- Level: Main
- Area: 168 Square Feet
- Dimensions: 14 x 12
Living room
- Features: Crown Molding, Flooring - Carpet
- Level: Main
- Area: 221 Square Feet
- Dimensions: 17 x 13
Heating
- Forced Air, Natural Gas
Cooling
- Central Air, Electric
Appliances
- Included: Microwave, Stainless Steel Appliance(s), Oven/Range - Gas, Dishwasher, Refrigerator, Gas Water Heater
- Laundry: Main Level
Features
- Attic, Combination Dining/Living, Crown Molding, Family Room Off Kitchen, Eat-in Kitchen, Recessed Lighting, Walk-In Closet(s), Ceiling Fan(s), Dining Area, Primary Bath(s), Dry Wall
- Flooring: Carpet
- Doors: Storm Door(s)
- Has basement: No
- Has fireplace: No
Interior area
- Total structure area: 1,472
- Total interior livable area: 1,472 sqft
- Finished area above ground: 1,472
- Finished area below ground: 0
Property
Parking
- Total spaces: 2
- Parking features: Garage Faces Front, Asphalt, Attached, Driveway, Off Street
- Attached garage spaces: 2
- Has uncovered spaces: Yes
Accessibility
- Accessibility features: 2+ Access Exits
Features
- Levels: One
- Stories: 1
- Patio & porch: Patio, Porch
- Exterior features: Street Lights, Sidewalks, Lighting
- Pool features: Community
Details
- Additional structures: Above Grade, Below Grade
- Parcel number: 54000HK000200C0355
- Zoning: RESIDENTIAL
- Special conditions: Standard
Construction
Type & style
- Home type: Townhouse
- Architectural style: Ranch/Rambler
- Property subtype: Townhouse
Materials
- Vinyl Siding
- Foundation: Slab
- Roof: Asphalt
Condition
- Very Good
- New construction: No
- Year built: 2005
Utilities & green energy
- Electric: 100 Amp Service
- Sewer: Public Sewer
- Water: Public
Community & HOA
Community
- Features: Pool
- Condo and coop fee: $252 monthly
- Senior community: Yes
- Subdivision: Equine Meadows
HOA
- Has HOA: No
- Amenities included: Clubhouse, Fitness Center, Jogging Path, Picnic Area, Indoor Pool, Shuffleboard Court, Retirement Community
- Services included: Common Area Maintenance, Maintenance Structure, Maintenance Grounds, Snow Removal, Trash
- HOA name: Equine Meadows Condominium
Location
- Region: Red Lion
- Municipality: YORK TWP
Financial & listing details
- Price per square foot: $183/sqft
- Tax assessed value: $134,090
- Annual tax amount: $4,535
- Date on market: 10/8/2024
- Listing agreement: Exclusive Right To Sell
- Listing terms: Cash,Conventional
- Inclusions: Refrigerator, Washer And Dryer
- Ownership: Condominium
Price history
| Date | Event | Price |
|---|---|---|
| 11/7/2024 | Sold | $270,000$183/sqft |
Source:  Bright MLS #PAYK2069996 Report a problem Bright MLS #PAYK2069996 Report a problem | ||
| 10/29/2024 | Pending sale | $270,000$183/sqft |
Source: Bright MLS #PAYK2069996 Report a problem | ||
| 10/11/2024 | Contingent | $270,000$183/sqft |
Source: Bright MLS #PAYK2069996 Report a problem | ||
| 10/8/2024 | Listed for sale | $270,000$183/sqft |
Source: Bright MLS #PAYK2069996 Report a problem | ||
Public tax history
Tax history is unavailable.
Neighborhood: 17356
Nearby homes
- $273,3002 bd2 ba1.5k sqft356 Winners Circle Dr, Red Lion, PA 17356Off Market
- $270,0002 bd2 ba1.5k sqft355 Winners Circle Dr, Red Lion, PA 17356Sold
- $254,0002 bd2 ba1.5k sqft357 Winners Cir, Red Lion, PA 17356Sold
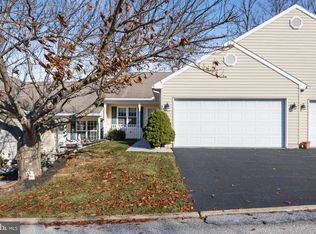
- $254,0002 bd2 ba1.5k sqft357 Winners Circle Dr, Red Lion, PA 17356Sold
- $266,3002 bd2 ba1.5k sqft354 Winners Circle Dr, Red Lion, PA 17356Off Market
- $273,0002 bd2 ba1.4k sqft358 Winners Circle Dr, Red Lion, PA 17356Sold
- $324,9003 bd2 ba2.2k sqft351 Winners Circle Dr, Red Lion, PA 17356Sold
- $341,2002 bd3 ba2k sqft350 Winners Circle Dr, Red Lion, PA 17356Off Market
Nearby schools
GreatSchools rating
- 6/10Ore Valley El SchoolGrades: K-3Distance: 2.9 mi
- 6/10Dallastown Area Middle SchoolGrades: 7-8Distance: 2 mi
- 7/10Dallastown Area Senior High SchoolGrades: 9-12Distance: 2 mi
Schools provided by the listing agent
- High: Dallastown
- District: Dallastown Area
Source: Bright MLS. This data may not be complete. We recommend contacting the local school district to confirm school assignments for this home.
Sell for more on Zillow
Get a Zillow Showcase℠ listing at no additional cost and you could sell for .
$276,300
2% more
+$5,526
With Zillow Showcase(estimated)
$281,826
Sell for more on Zillow
Get a Zillow Showcase℠ listing at no additional cost and you could sell for .
$276,300
2% more
+$5,526
With Zillow Showcase(estimated)
$281,826
- Pennsylvania
- York County
- Red Lion
- 17356
- 355 Winners Cir Unit 355
