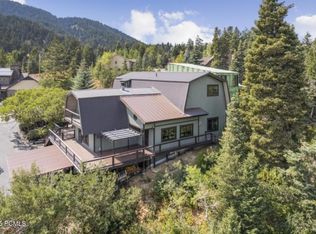
Tucked among mature evergreens yet bathed in abundant natural light, this home perfectly blends woodland charm with an airy, sun-filled atmosphere. Named Moose Lodge by its owners, it has long been a peaceful retreat where wildlife wanders through and the beauty of the mountains and sky provide an ever-changing backdrop. A massive wraparound deck and private front courtyard set the stage for outdoor living whether it's morning coffee with the sunrise, long summer dinners under the open sky, or simply curling up with a good book while surrounded by nature. Inside, the open flow between the grand kitchen, great room, and dining area make entertaining effortless, spilling seamlessly onto the deck for gatherings both large and cozy. The home offers thoughtfully designed spaces for connection and relaxation, including a game room and a flexible family/entertainment area. The sun-drenched primary suite feels like its own private retreat, featuring a beautifully renovated and oversized spa-like bathroom and an enormous walk-in closet. Upstairs, a spacious guest suite offers comfort and privacy, while the walkout lower level includes an office, additional bedroom, flex space for hobbies or gatherings, and direct access to a patio and outdoor hot tub. Practicality meets ease with two, south facing driveways, a large two-car garage, and a separate carport, making parking a breeze for residents and guests alike. If you've been searching for a mountain retreat that combines light, space, comfort, and a deep connection to nature, Moose Lodge is waiting to welcome you home. New windows, new doors, new paint, and updated fit and finish throughout make this an ideal full time home or lock and leave vacation getaway.
Sold
Price Unknown
355 Woodland Dr, Park City, UT 84098
3beds
4,440sqft
Single Family Residence
Built in 1979
0.54 Acres Lot
$1,290,200 Zestimate®
$--/sqft
$5,505 Estimated rent
Home value
$1,290,200
$1.12M - $1.48M
$5,505/mo
Zestimate® history
Owner options
List your home for rent
$5,505/mo
Rent Zestimate®
Find your next renter with Zillow Rental Manager. Plus, with online applications, you can quickly screen prospective tenants – for free.
$5,505/mo
Rent Zestimate®
Refinance and save
$50/mo
Est. payment
Refinancing to a lower rate could help reduce your monthly payments and save thousands over the life of the loan.
$50/mo
Est. payment
Explore your selling options
Work with a Zillow partner agent
Leverage their expertise and Zillow's premium Showcase listings to get your home seen by more buyers.
Get startedList with your own agent
Get your home in front of millions of buyers by listing it on Zillow.
Learn how to do itSell it yourself
Take full control of how buyers see your home on Zillow by listing For Sale by Owner (FSBO).
List your homeWhat's special
Private front courtyardSouth facing drivewaysWalkout lower levelSeparate carportMassive wraparound deckLarge two-car garageSpacious guest suite
Zillow last checked:
Listing updated:
Listed by:
Toni Faulk 435-901-0622,
BHHS Utah Properties - SV
Bought with:
Non Agent
Non Member
Source: PCBR,MLS#: 12503886
Facts & features
Interior
Bedrooms & bathrooms
- Bedrooms: 3
- Bathrooms: 3
- Full bathrooms: 1
- 3/4 bathrooms: 2
Heating
- Fireplace(s), Forced Air
Cooling
- Air Conditioning
Appliances
- Included: Dishwasher, Disposal, Electric Range, ENERGY STAR Qualified Dishwasher, Microwave, Oven, Refrigerator, Tankless Water Heater, Water Softener Owned
- Laundry: Washer Hookup
Features
- Storage, Ceiling Fan(s), High Ceilings, Double Vanity, Dual Flush Toilet(s), Granite Counters, Kitchen Island, Open Floorplan, Pantry, Ski Storage, Vaulted Ceiling(s), Walk-In Closet(s), Breakfast Bar
- Flooring: Concrete, Carpet, Tile
- Basement: Walk-Out Access
- Number of fireplaces: 2
- Fireplace features: Gas, Wood Burning
Interior area
- Total structure area: 4,440
- Total interior livable area: 4,440 sqft
Property
Parking
- Total spaces: 3
- Parking features: Carport, Attached Carport, Garage Door Opener
- Garage spaces: 2
- Covered spaces: 3
Features
- Exterior features: Balcony, Gas BBQ Stubbed, Ski Storage
- Has spa: Yes
- Spa features: Private
- Has view: Yes
- View description: Meadow, Mountain(s), Trees/Woods
Lot
- Size: 0.54 Acres
- Features: Many Trees, Gentle Sloping, Native Plants, South Facing
Details
- Additional structures: Shed(s), Storage
- Parcel number: SuB23
- Other equipment: Thermostat - Programmable
Construction
Type & style
- Home type: SingleFamily
- Architectural style: Mountain Contemporary
- Property subtype: Single Family Residence
Materials
- Stone, Wood Siding
- Foundation: Concrete Perimeter
- Roof: Metal
Condition
- Updated/Remodeled
- New construction: No
- Year built: 1979
- Major remodel year: 2022
Utilities & green energy
- Sewer: Public Sewer
- Water: Public
- Utilities for property: Cable Available, Electricity Connected, High Speed Internet Available, Natural Gas Connected
Community & HOA
Community
- Security: Smoke Alarm
- Subdivision: Summit Park
HOA
- Has HOA: Yes
- HOA fee: $50 annually
Location
- Region: Park City
Financial & listing details
- Tax assessed value: $1,239,255
- Annual tax amount: $4,783
- Date on market: 8/29/2025
- Cumulative days on market: 134 days
- Listing terms: Cash,Conventional
- Electric utility on property: Yes
- Road surface type: Paved
Price history
Price history is unavailable.
Public tax history
| Year | Property taxes | Tax assessment |
|---|---|---|
| 2025 | $4,031 -15.7% | $681,590 -13% |
| 2024 | $4,784 +10.7% | $783,201 +3.8% |
| 2023 | $4,320 +12.7% | $754,884 +27.5% |
| 2022 | $3,833 +11.7% | $592,134 +28.5% |
| 2021 | $3,432 +3.5% | $460,723 +10.3% |
| 2020 | $3,316 +42.1% | $417,823 +42.1% |
| 2019 | $2,333 +3.3% | $293,959 |
| 2018 | $2,258 -7.1% | $293,959 +7.9% |
| 2017 | $2,429 +7.9% | $272,439 |
| 2016 | $2,251 | $272,439 +8.2% |
| 2015 | $2,251 +16% | $251,780 +20.6% |
| 2013 | $1,940 -2.2% | $208,741 |
| 2012 | $1,985 +5.3% | $208,741 |
| 2011 | $1,885 -2.5% | $208,741 -7.3% |
| 2010 | $1,934 | $225,240 -4.2% |
| 2009 | -- | $235,140 |
Find assessor info on the county website
Neighborhood: 84098
Nearby homes
- $1,453,3003 bd3 ba4.4k sqft355 Woodland Dr #23, Park City, UT 84098Off Market
- $--0.46 acres345 Woodland Dr, Park City, UT 84098Sold

- $--0.46 acres345 Woodland Dr #B-22, Park City, UT 84098Off Market
- $213,750-- bd-- ba-- sqft365 Woodland Dr, Park City, UT 84098Off Market
- $2,000,0005 bd3 ba2.9k sqft4990 W Ponderosa Dr, Park City, UT 84098For Sale
- $1,270,800-- bd2 ba2.6k sqft499 Aspen Dr, Park City, UT 84098Off Market
- $--4 bd4 ba2.9k sqft335 Woodland Dr, Park City, UT 84098Sold
- $1,656,800-- bd2 ba2.8k sqft360 Woodland Dr, Park City, UT 84098Off Market
Nearby schools
GreatSchools rating
- 9/10Jeremy Ranch SchoolGrades: K-5Distance: 2.2 mi
- 8/10Ecker Hill Middle SchoolGrades: 6-7Distance: 2.3 mi
- 7/10Park City High SchoolGrades: 10-12Distance: 8 mi
Get a cash offer in 3 minutes
Find out how much your home could sell for in as little as 3 minutes with a no-obligation cash offer.
Estimated market value
$1,290,200
Get a cash offer in 3 minutes
Find out how much your home could sell for in as little as 3 minutes with a no-obligation cash offer.
Estimated market value
$1,290,200
- Utah
- Summit County
- Park City
- 84098
- 355 Woodland Dr
