If you're searching for one of the most extraordinary home sites in Ottawa County, this stunning estate is a must-see. Offering over 9,000 square feet of finished living space across three levels, it showcases exceptional craftsmanship and high-end finishes throughout. The main floor features granite accents, custom inlaid wood floors, rich cherry cabinetry, built-ins, stained glass, and porcelain countertops. Upstairs you'll find four spacious bedrooms, a reading room, two full baths, and additional living space. The finished lower level offers more than 3,000 square feet, highlighted by an English-style pub with full kitchen, billiard room, theater room, bedroom, full bath, and potential exercise room--perfect for entertaining or extended living. Equestrian amenities include a 6,300 square foot indoor riding arena, four horse stalls, a large horse barn, and a pole barn. A rare opportunity combining luxury, space, and versatility. Gorgeous inground swimming pool, plus beautiful newly refurbished Tennis Court, Elegantly placed gazebo, charming and cozy fire pit, Plus tree fort that will blow your mind with electric. This home is a must see!!!!
Pending
Price cut: $249.9K (9/21)
$1,650,000
3550 64th Ave, Zeeland, MI 49464
6beds
9,090sqft
Single Family Residence
Built in 2001
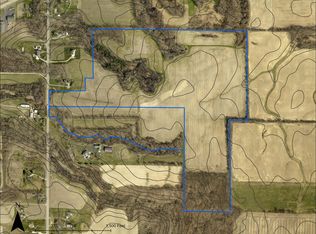
16.7 Acres Lot
$-- Zestimate®
$182/sqft
$-- HOA
What's special
Pole barnBilliard roomLarge horse barnHigh-end finishes throughoutTheater roomExceptional craftsmanshipGorgeous inground swimming pool
- 568 days
- 371
- 16
Zillow last checked:
Listing updated:
Listed by:
Warren L Westenbroek 616-355-3763,
West Edge Real Estate LLC 616-355-3737
Source: MichRIC,MLS#: 25016242
Facts & features
Interior
Bedrooms & bathrooms
- Bedrooms: 6
- Bathrooms: 5
- Full bathrooms: 4
- 1/2 bathrooms: 1
- Main level bedrooms: 1
Dining room
- Level: Main
- Area: 270
- Dimensions: 15.00 x 18.00
Heating
- Forced Air
Cooling
- Central Air
Appliances
- Included: Bar Fridge, Built-In Electric Oven, Built-In Gas Oven, Cooktop, Dishwasher, Disposal, Double Oven, Dryer, Freezer, Microwave, Oven, Range, Refrigerator, Washer, Water Softener Owned
- Laundry: In Bathroom, Laundry Chute, Laundry Closet, Laundry Room, Lower Level, Main Level, Sink, Washer Hookup
Features
- Central Vacuum, Guest Quarters, Center Island, Eat-in Kitchen, Pantry
- Flooring: Carpet, Ceramic Tile, Vinyl, Wood
- Windows: Insulated Windows, Garden Window, Window Treatments
- Basement: Daylight,Full,Walk-Out Access
- Number of fireplaces: 4
- Fireplace features: Den, Family Room, Gas Log, Living Room, Recreation Room, Wood Burning, Other
Interior area
- Total structure area: 6,040
- Total interior livable area: 9,090 sqft
- Finished area below ground: 0
Video & virtual tour
Property
Parking
- Total spaces: 3
- Parking features: Garage Faces Side, Garage Door Opener, Attached
- Garage spaces: 3
Features
- Stories: 2
- Exterior features: Balcony, Play Equipment, Other, Tennis Court(s)
- Has private pool: Yes
- Pool features: In Ground
- Fencing: Front Yard,Other,Vinyl
Lot
- Size: 16.7 Acres
- Features: Wooded, Rolling Hills, Ravine, Ground Cover, Shrubs/Hedges
Details
- Additional structures: Pole Barn, Stable(s)
- Parcel number: 701711300032
- Zoning description: Ag.
Construction
Type & style
- Home type: SingleFamily
- Architectural style: Colonial
- Property subtype: Single Family Residence
Materials
- Brick, Stone
- Roof: Composition
Condition
- New construction: No
- Year built: 2001
Utilities & green energy
- Sewer: Septic Tank
- Water: Well, Extra Well
- Utilities for property: Phone Available, Natural Gas Available, Electricity Available, Cable Available, Phone Connected, Natural Gas Connected, Cable Connected
Community & HOA
Community
- Security: Security System
Location
- Region: Zeeland
Financial & listing details
- Price per square foot: $182/sqft
- Tax assessed value: $578,572
- Annual tax amount: $18,220
- Date on market: 10/13/2025
- Listing terms: Cash,Conventional,Assumable
- Electric utility on property: Yes
- Road surface type: Paved
Estimated market value
Not available
Estimated sales range
Not available
Not available
Price history
| Date | Event | Price |
|---|---|---|
| 10/2/2026 | Pending sale | $1,650,000$182/sqft |
Source:  MichRIC #25016242 Report a problem | ||
| 9/21/2026 | Price change | $1,650,000-13.2%$182/sqft |
Source: MichRIC #25016242 Report a problem | ||
| 8/13/2026 | Price change | $1,899,900-2.1%$209/sqft |
Source: MichRIC #25016242 Report a problem | ||
| 7/31/2026 | Price change | $1,939,900-0.5%$213/sqft |
Source: MichRIC #25016242 Report a problem | ||
| 5/29/2026 | Price change | $1,949,900-2.5%$215/sqft |
Source: MichRIC #25016242 Report a problem | ||
| 3/18/2026 | Price change | $1,999,900-6.5%$220/sqft |
Source: MichRIC #25016242 Report a problem | ||
| 10/13/2025 | Listed for sale | $2,140,000-6.6%$235/sqft |
Source: MichRIC #25016242 Report a problem | ||
| 9/9/2025 | Contingent | $2,290,000$252/sqft |
Source: MichRIC #25016242 Report a problem | ||
| 8/13/2025 | Listed for sale | $2,290,000$252/sqft |
Source: MichRIC #25016242 Report a problem | ||
| 8/1/2025 | Pending sale | $2,290,000$252/sqft |
Source: MichRIC #25016242 Report a problem | ||
| 6/24/2025 | Price change | $2,290,000-4.2%$252/sqft |
Source: MichRIC #25016242 Report a problem | ||
| 4/18/2025 | Listed for sale | $2,390,000$263/sqft |
Source: MichRIC #25016242 Report a problem | ||
Public tax history
| Year | Property taxes | Tax assessment |
|---|---|---|
| 2025 | $16,931 +4.8% | $563,362 +6.8% |
| 2024 | $16,160 +5.4% | $527,316 +5% |
| 2023 | $15,339 | $502,206 |
| 2022 | -- | -- |
Find assessor info on the county website
Monthly payment
Est. payment
Payment breakdown
Explore the cost of this home by adjusting the details. Changes won't be saved.Climate risks
Neighborhood: 49464
Similar homes
- $1,695,0006 bd9 ba7.9k sqft3050 Ridge Port Dr NW, Grand Rapids, MI 49544For Sale

 MLS ID #26053192, Laurie Zokoe, Five Star Real Estate (Tallmadge). MichRIC
- $1,595,0005 bd5 ba4.8k sqft2200 Byron Shores Dr SW, Byron Center, MI 49315For Sale
 MLS ID #26056232, Amanda S Volkers, Five Star Real Estate (Grandv). MichRIC
- $1,195,0005 bd4 ba4.6k sqft8335 Byron Garden Dr SW, Byron Center, MI 49315For Sale
 MLS ID #26033746, Brian D Silvernail, VENTURE REAL ESTATE GROUP. MichRIC
- $1,999,9004 bd4 ba7.2k sqft14170 Lake Michigan Dr, West Olive, MI 49460For Sale
 MLS ID #26052259, Carol Genzink, RE/MAX Lakeshore. MichRIC
- $949,9005 bd5 ba4.7k sqft427 Olde Deer Trl, Holland, MI 49424For SaleMLS ID #26058690, Bryan M. Myrick, Coldwell Banker Woodland Schmidt. MichRIC
- $1,945,0003 bd5 ba7.8k sqft16342 Lincoln St, Grand Haven, MI 49417For SaleMLS ID #26032709, Warren L Westenbroek, West Edge Real Estate LLC. MichRIC
- $2,400,0006 bd9 ba10k sqft6029 Hillsborough Ct SW, Grandville, MI 49418For SaleMLS ID #26023201, Bryan D Anderson, Keller Williams GR East. MichRIC
- $1,345,0005 bd6 ba6.7k sqft10543 Lakeshore Dr, West Olive, MI 49460For SaleMLS ID #26049481, Julie A DeDoes, Greenridge Realty. MichRIC
- $999,0006 bd4 ba5.5k sqft3703 Westbeech Ct, Hudsonville, MI 49426For SaleMLS ID #26037913, Pamela G Foster, Berkshire Hathaway HomeServices Michigan Real Estate (Cascade). MichRIC
- $2,100,0008 bd6 ba4.9k sqft4680 84th St SW, Byron Center, MI 49315For SaleMLS ID #26053433, Joseph S Long, Richter Company. MichRIC
- $1,799,9994 bd5 ba4.7k sqft421 N Lake Dr, Caledonia, MI 49316For SaleMLS ID #26040367, Marc Buist, Anchor Realty LLC. MichRIC
- $1,190,0004 bd5 ba5.2k sqft9269 Sedona Ridge Ct SE, Byron Center, MI 49315For SaleMLS ID #26036889, Linda K Hall, RDI Realty Inc.. MichRIC
- $995,0006 bd5 ba5.9k sqft5578 Blackberry Ct NE, Grand Rapids, MI 49525For SaleMLS ID #26029677, Paul Granzotto, Keller Williams GR North. MichRIC
- $825,0006 bd3 ba4.6k sqft252 Madison Ave SE, Grand Rapids, MI 49503For SaleMLS ID #26049540, Kristy L Nora, Rogers Neighborhood Realty. MichRIC
