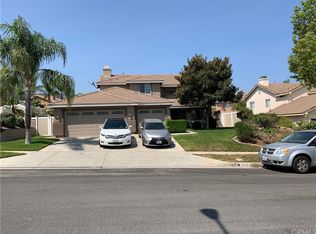
Welcome to the vibrant and diverse city of Corona located just one mile from the Skyline Hiking Trail, just 25 miles from Disneyland, and beautiful beaches. Located within walking distance from the highly desired 21-acre Mountain Gate Park featuring tennis/basketball/baseball/playground, and more. This two-story home boasts beautiful curb appeal and is ideally located on a peaceful cul-de-sac. This stunning home has been loved and cared for, as you will instantly see walking through it. The grand entrance has elegant double doors leading into the spacious living room featuring a show-stopping chandelier hanging above the entrance, glimmering from the home’s welcoming natural light. One’s eyes instantly gravitate to the upgraded flooring throughout, and the custom wooden shutters. The living room has high ceilings & large windows, bringing in plenty of natural light throughout, which makes the space feel open and airy. There is one bedroom, one full bathroom and a laundry room conveniently located on the first floor. High-end recessed lighting is featured in the ceiling, custom wooden shutters are throughout the entire house, and a cozy gas fireplace with mantel softens the family room, which naturally flows into the large, open concept kitchen ready for your own custom kitchen island or small dining room table, as seen in the photos. The large kitchen boasts plenty of storage, has stainless steel appliances, immaculate counter tops, an elevated eat-at peninsula, and dark wood cabinetry. Upstairs you are greeted with a large custom desk exclusive to this home. Veer yourself toward two more bedrooms with a Jack and Jill bathroom, or toward an oversized master bedroom with a walk-in closet and separate tub/shower. Dual sinks and a view of the city lights and mountain tops are pleasing. Moreover, the phenomenal upgrade, unique to this home is the permitted alteration- adding a large 5th bedroom to the floorplan. This is unlike the rest of the modeled homes throughout the neighborhood and brings the total square footage to 2,303 compared to 2,113. There is also a large three-car garage with two separate garage doors. The front and backyard are finished with well maintained, low-maintenance, and high-quality artificial turf with custom layout and features to match. Upgraded and professionally altered floor plans like this wrapped in love and care throughout the entire home do not come around often…this one will go fast! Thank you for viewing and welcome home!
Sold for $835,000
Listed by: Harbaugh Homes • Dalton Harbaugh • Contact: 714-727-5659
Bought with: RE/MAX New Dimension
$835,000
3550 Ambrose Cir, Corona, CA 92882
5beds
2,303sqft
Single Family Residence
Built in 1997
7,841 Square Feet Lot
$920,700 Zestimate®
$363/sqft
$4,308 Estimated rent
Home value
$920,700
$875,000 - $967,000
$4,308/mo
Zestimate® history
Owner options
List your home for rent
$4,308/mo
Rent Zestimate®
Find your next renter with Zillow Rental Manager. Plus, with online applications, you can quickly screen prospective tenants – for free.
$4,308/mo
Rent Zestimate®
Refinance and save
$5,396/mo
Est. payment
Refinancing to a lower rate could help reduce your monthly payments and save thousands over the life of the loan.
$5,396/mo
Est. payment
Explore your selling options
Work with a Zillow partner agent
Leverage their expertise and Zillow's premium Showcase listings to get your home seen by more buyers.
Get startedList with your own agent
Get your home in front of millions of buyers by listing it on Zillow.
Learn how to do itSell it yourself
Take full control of how buyers see your home on Zillow by listing For Sale by Owner (FSBO).
List your homeWhat's special
Cozy gas fireplaceHigh ceilingsLarge windowsDark wood cabinetryPlenty of storageSmall dining room tableLarge kitchen
Zillow last checked:
Listing updated:
Listed by:
Dalton Harbaugh DRE #01956286 714-727-5659,
Harbaugh Homes
Bought with:
Veronica Rico, DRE #02138367
RE/MAX New Dimension
Source: CRMLS,MLS#: OC23110005 Originating MLS: California Regional MLS
Originating MLS: California Regional MLSFacts & features
Interior
Bedrooms & bathrooms
- Bedrooms: 5
- Bathrooms: 3
- Full bathrooms: 3
- Main level bathrooms: 1
- Main level bedrooms: 1
Rooms
- Room types: Bonus Room, Bedroom, Den, Entry/Foyer, Family Room, Kitchen, Laundry, Living Room, Primary Bathroom, Primary Bedroom, Office, Other, Dining Room
Bedroom
- Features: Bedroom on Main Level
Bathroom
- Features: Closet, Dual Sinks, Solid Surface Counters, Tub Shower, Walk-In Shower
Kitchen
- Features: Tile Counters, Updated Kitchen
Heating
- Forced Air
Cooling
- Central Air, Electric
Appliances
- Included: Convection Oven, Dishwasher, Disposal, Gas Oven, Gas Water Heater, Ice Maker, Microwave, Refrigerator
- Laundry: Electric Dryer Hookup, Gas Dryer Hookup, Inside, Laundry Room
Features
- Breakfast Bar, Built-in Features, Balcony, Ceiling Fan(s), Cathedral Ceiling(s), Separate/Formal Dining Room, Eat-in Kitchen, High Ceilings, Open Floorplan, Pantry, Recessed Lighting, Tile Counters, Two Story Ceilings, Bedroom on Main Level, Walk-In Closet(s)
- Flooring: Wood
- Doors: Double Door Entry, Insulated Doors
- Windows: Custom Covering(s), Double Pane Windows, Screens, Shutters
- Has fireplace: Yes
- Fireplace features: Living Room
- Common walls with other units/homes: No Common Walls
Interior area
- Total interior livable area: 2,303 sqft
Property
Parking
- Total spaces: 6
- Parking features: Door-Multi, Direct Access, Driveway, Garage Faces Front, Garage, Paved, Public
- Attached garage spaces: 3
- Carport spaces: 3
- Covered spaces: 6
Accessibility
- Accessibility features: Safe Emergency Egress from Home, Accessible Doors
Features
- Levels: Two
- Stories: 2
- Entry location: Bottom Floor
- Patio & porch: Front Porch
- Pool features: None
- Spa features: None
- Fencing: Wood
- Has view: Yes
- View description: City Lights, Mountain(s), Neighborhood
Lot
- Size: 7,841 Square Feet
- Features: Back Yard, Cul-De-Sac, Front Yard, Garden, Landscaped, Yard
Details
- Parcel number: 114340011
- Special conditions: Standard
- Horse amenities: Riding Trail
Construction
Type & style
- Home type: SingleFamily
- Property subtype: Single Family Residence
Materials
- Drywall, Ducts Professionally Air-Sealed, Frame, Glass, Stucco
- Foundation: Slab
- Roof: Tile
Condition
- Turnkey
- New construction: No
- Year built: 1997
Utilities & green energy
- Electric: Standard
- Sewer: Public Sewer
- Water: Public
- Utilities for property: Cable Connected, Electricity Connected, Natural Gas Connected, Phone Available, Sewer Connected, Water Connected
Community & HOA
Community
- Features: Biking, Curbs, Dog Park, Foothills, Gutter(s), Hiking, Horse Trails, Mountainous, Park, Street Lights, Sidewalks
- Security: Carbon Monoxide Detector(s), Fire Detection System, Firewall(s), Smoke Detector(s)
- Subdivision: ,/
Location
- Region: Corona
Financial & listing details
- Price per square foot: $363/sqft
- Tax assessed value: $851,700
- Annual tax amount: $9,990
- Date on market: 6/21/2023
- Cumulative days on market: 5 days
- Listing terms: Cash,Cash to Existing Loan,Cash to New Loan,Conventional,1031 Exchange,FHA,Fannie Mae,Submit
- Road surface type: Paved
Price history
| Date | Event | Price |
|---|---|---|
| 7/31/2023 | Sold | $835,000+1.2%$363/sqft |
Source:  CRMLS #OC23110005 Report a problem CRMLS #OC23110005 Report a problem | ||
| 6/29/2023 | Pending sale | $825,000$358/sqft |
Source: CRMLS #OC23110005 Report a problem | ||
| 6/21/2023 | Listed for sale | $825,000+409.3%$358/sqft |
Source: CRMLS #OC23110005 Report a problem | ||
| 9/12/1997 | Sold | $162,000$70/sqft |
Source: Public Record Report a problem | ||
Public tax history
| Year | Property taxes | Tax assessment |
|---|---|---|
| 2025 | $9,990 +3.1% | $851,700 +2% |
| 2024 | $9,690 +189.1% | $835,000 +216.8% |
| 2023 | $3,352 +1.7% | $263,536 +2% |
| 2022 | $3,298 +1.8% | $258,369 +2% |
| 2021 | $3,240 +1% | $253,304 +1% |
| 2020 | $3,208 -4.9% | $250,708 +2% |
| 2019 | $3,374 -22.8% | $245,793 +2% |
| 2018 | $4,369 +2% | $240,974 +2% |
| 2017 | $4,282 | $236,250 +2% |
| 2016 | $4,282 +2.1% | $231,619 +1.5% |
| 2015 | $4,193 +1.3% | $228,142 +2% |
| 2014 | $4,140 | $223,676 +0.5% |
| 2013 | -- | $222,666 +2% |
| 2012 | -- | $218,301 +2% |
| 2011 | -- | $214,022 +0.8% |
| 2010 | -- | $212,423 -0.2% |
| 2009 | -- | $212,930 +2% |
| 2008 | -- | $208,756 +2% |
| 2007 | -- | $204,664 +8.1% |
| 2006 | -- | $189,280 +2% |
| 2005 | -- | $185,569 +3.9% |
| 2003 | -- | $178,598 +2% |
| 2002 | -- | $175,097 +2% |
| 2001 | $3,403 -0.1% | $171,665 +2% |
| 2000 | $3,408 | $168,300 |
Find assessor info on the county website
Neighborhood: South Corona
Nearby homes
- $776,2003 bd2 ba1.6k sqft3540 Ambrose Cir, Corona, CA 92882Off Market
- $927,5004 bd3 ba2.1k sqft3560 Ambrose Cir, Corona, CA 92882Off Market
- $908,1004 bd2 ba2.6k sqft3547 Galatea Way, Corona, CA 92882Off Market
- $1,018,1004 bd3 ba2.9k sqft3557 Galatea Way, Corona, CA 92882Off Market
- $1,024,7004 bd3 ba2.9k sqft3537 Galatea Way, Corona, CA 92882Off Market
- $755,7003 bd2 ba1.4k sqft3530 Ambrose Cir, Corona, CA 92882Off Market
- $862,1003 bd2 ba1.6k sqft3570 Ambrose Cir, Corona, CA 92882Off Market
- $780,9003 bd2 ba1.6k sqft3545 Ambrose Cir, Corona, CA 92882Off Market
Nearby schools
GreatSchools rating
- 10/10Dwight D. Eisenhower Elementary SchoolGrades: K-6Distance: 0.5 mi
- 5/10Citrus Hills Intermediate SchoolGrades: 7-8Distance: 0.5 mi
- 8/10Santiago High SchoolGrades: 9-12Distance: 1.8 mi
Get a cash offer in 3 minutes
Find out how much your home could sell for in as little as 3 minutes with a no-obligation cash offer.
Estimated market value
$920,700
Get a cash offer in 3 minutes
Find out how much your home could sell for in as little as 3 minutes with a no-obligation cash offer.
Estimated market value
$920,700
- California
- Riverside County
- Corona
- 92882
- South Corona
- 3550 Ambrose Cir
Nearby cities
Nearby neighborhoods
Nearby zip codes
Other Corona Topics
