Welcome to your new oasis in the highly desirable Greystone subdivision in Melbourne! This splendid 4-bed, 2-bath home with many mature trees and landscaping is located on a private and quiet cul-de-sac. The beautiful double front door welcomes you into the open floor plan, with vaulted ceilings through most of the house as you come in the front door and see all the way back to the pool. Enjoy the heart of the home with kitchen upgrades including a new gas oven and stove top, French door, refrigerator and freezer. It also showcases a lovely backsplash, sink and solid surface SILESTONE counters, updated from the original. Entertain effortlessly with a double oven and a 2nd refrigerator in the garage. Relax in the accessible full bath with double sinks, a bathtub/shower and it also is a pool bath, or unwind in the pool and spa. The upgraded primary bath boasts new cabinets and quartz on countertops, and new ceramic tile. Rest easy with a Generac whole home generator (2018) and prewired 60A electrical EV/ Tesla EV Charger for your convenience. Retreat to comfort with a new front door, LVP flooring (2022), and updated plumbing. With a new roof (2022), A/C system redone (2018), updated to an American Standard 2-speed, 4-ton system and water heater (2023), this home is ready for you. Other features include pavers in driveway/sidewalk/front entrance and entire pool/lanai, and upgraded pool surface and tiles. The home is also conveniently located and is close to everything, less than 5 min to Florida Eastern State College & Maxwell King Center for the performing arts, 16 mins to Patrick Space Force base, 15 mins to the beaches, 54 mins to Orlando International Airport, 36 mins to port Canaveral.
Sold for $550,000
$550,000
3550 Bull Run Ct, Melbourne, FL 32934
4beds
2,250sqft
Single Family Residence
Built in 1990
0.28 Acres Lot
$592,000 Zestimate®
$244/sqft
$3,199 Estimated rent
Home value
$592,000
$562,000 - $622,000
$3,199/mo
Zestimate® history
Owner options
List your home for rent
$3,199/mo
Rent Zestimate®
Find your next renter with Zillow Rental Manager. Plus, with online applications, you can quickly screen prospective tenants – for free.
$3,199/mo
Rent Zestimate®
Refinance and save
$4,042/mo
Est. payment
Refinancing to a lower rate could help reduce your monthly payments and save thousands over the life of the loan.
$4,042/mo
Est. payment
Explore your selling options
Work with a Zillow partner agent
Leverage their expertise and Zillow's premium Showcase listings to get your home seen by more buyers.
Get startedList with your own agent
Get your home in front of millions of buyers by listing it on Zillow.
Learn how to do itSell it yourself
Take full control of how buyers see your home on Zillow by listing For Sale by Owner (FSBO).
List your homeWhat's special
Zillow last checked:
Listing updated:
Listed by:
Luis E. Rojas 321-334-9913,
Redfin Corp.
Bought with:
Andrea Pacheco, 3394393
Keller Williams Realty Brevard
Source: Space Coast AOR,MLS#: 1016865
Facts & features
Interior
Bedrooms & bathrooms
- Bedrooms: 4
- Bathrooms: 2
- Full bathrooms: 2
Heating
- Natural Gas
Cooling
- Central Air
Appliances
- Included: Dishwasher, Disposal, Gas Water Heater, Ice Maker, Microwave, Refrigerator, Other
- Laundry: In Unit
Features
- Breakfast Bar, Ceiling Fan(s), Eat-in Kitchen, Primary Bathroom -Tub with Separate Shower, Primary Downstairs, Split Bedrooms, Walk-In Closet(s), Other
- Flooring: Carpet, Tile, Other
- Has fireplace: No
Interior area
- Total interior livable area: 2,250 sqft
Property
Parking
- Total spaces: 2
- Parking features: Electric Vehicle Charging Station(s), Garage, Other
- Garage spaces: 2
Features
- Stories: 1
- Patio & porch: Covered, Deck, Patio, Screened
- Exterior features: Other, Storm Shutters
- Pool features: In Ground, Salt Water, Screen Enclosure, Other
- Has spa: Yes
- Spa features: In Ground
- Fencing: Back Yard
- Has view: Yes
- View description: Pool
Lot
- Size: 0.28 Acres
- Features: Cul-De-Sac, Other
Details
- Additional parcels included: 2700213
- Parcel number: 2736012600000.00068.00
- Special conditions: Standard
Construction
Type & style
- Home type: SingleFamily
- Architectural style: Other
- Property subtype: Single Family Residence
Materials
- Block, Stucco
- Roof: Shingle
Condition
- New construction: No
- Year built: 1990
Utilities & green energy
- Sewer: Public Sewer
- Water: Public
- Utilities for property: Cable Connected, Electricity Connected, Natural Gas Connected, Sewer Connected, Water Connected, Other
Community & HOA
Community
- Security: Closed Circuit Camera(s)
- Subdivision: Greystone
HOA
- Has HOA: Yes
- Amenities included: Other
- HOA fee: $250 annually
- HOA name: www.fairwaymgmt.com
- HOA phone: 321-777-7575
Location
- Region: Melbourne
Financial & listing details
- Price per square foot: $244/sqft
- Tax assessed value: $389,760
- Annual tax amount: $2,493
- Date on market: 6/14/2024
- Listing terms: Cash,Conventional,FHA,VA Loan
- Road surface type: Asphalt
Price history
| Date | Event | Price |
|---|---|---|
| 8/14/2024 | Sold | $550,000-0.9%$244/sqft |
Source: Space Coast AOR #1016865 Report a problem | ||
| 7/12/2024 | Contingent | $554,900$247/sqft |
Source: Space Coast AOR #1016865 Report a problem | ||
| 7/9/2024 | Price change | $554,900-2.5%$247/sqft |
Source: Space Coast AOR #1016865 Report a problem | ||
| 6/28/2024 | Price change | $569,000-1.7%$253/sqft |
Source: Space Coast AOR #1016865 Report a problem | ||
| 6/21/2024 | Price change | $579,000-1.9%$257/sqft |
Source: Space Coast AOR #1016865 Report a problem | ||
| 6/14/2024 | Listed for sale | $590,000$262/sqft |
Source: Space Coast AOR #1016865 Report a problem | ||
Public tax history
| Year | Property taxes | Tax assessment |
|---|---|---|
| 2025 | $5,596 +125.1% | $389,760 +106% |
| 2024 | $2,486 -0.3% | $189,200 +3% |
| 2023 | $2,493 +7.4% | $183,690 +3% |
| 2022 | $2,322 -2.7% | $178,340 +3% |
| 2021 | $2,386 +3.4% | $173,150 +1.4% |
| 2020 | $2,308 +2.5% | $170,760 +2.3% |
| 2019 | $2,252 | $166,930 +1.9% |
| 2018 | $2,252 +0% | $163,820 +2.1% |
| 2017 | $2,252 -0.5% | $160,460 +2.1% |
| 2016 | $2,262 -1.4% | $157,160 +0.7% |
| 2015 | $2,294 -3.3% | $156,070 +0.8% |
| 2014 | $2,374 | $154,840 -7.3% |
| 2013 | -- | $167,120 +11.4% |
| 2012 | $1,963 -6.7% | $150,010 -5% |
| 2011 | $2,104 -1.6% | $157,910 -12.4% |
| 2010 | $2,138 +9.3% | $180,240 -15.8% |
| 2009 | $1,956 0% | $213,990 -10.1% |
| 2008 | $1,956 -4.8% | $238,000 -8.8% |
| 2007 | $2,054 -8.4% | $261,000 -6.6% |
| 2005 | $2,242 -2.6% | $279,570 +51.3% |
| 2004 | $2,301 -2% | $184,730 +12.5% |
| 2003 | $2,348 +3% | $164,210 +11.4% |
| 2002 | $2,280 +2.6% | $147,470 +3.4% |
| 2001 | $2,222 +7.5% | $142,560 +6% |
| 2000 | $2,067 | $134,470 |
Find assessor info on the county website
Neighborhood: 32934
Nearby homes
- $584,8004 bd2 ba1.9k sqft3540 Bull Run Ct, Melbourne, FL 32934Off Market
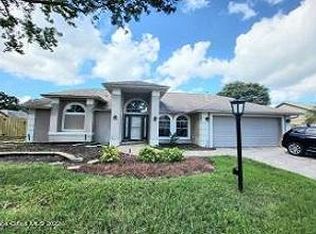
- $419,5003 bd2 ba1.8k sqft3560 Bull Run Ct, Melbourne, FL 32934Off Market

- $501,5003 bd2 ba2.1k sqft3555 Manassas Ave, Melbourne, FL 32934Off Market
- $488,2003 bd3 ba1.9k sqft3565 Manassas Ave, Melbourne, FL 32934Off Market
- $416,3003 bd2 ba1.9k sqft3545 Manassas Ave, Melbourne, FL 32934Off Market
- $548,6004 bd2 ba2.1k sqft3545 Bull Run Ct, Melbourne, FL 32934Off Market
- $589,1004 bd2 ba2.2k sqft3530 Bull Run Ct, Melbourne, FL 32934Off Market
- $573,6004 bd2 ba2.1k sqft3535 Bull Run Ct, Melbourne, FL 32934Off Market
Nearby schools
GreatSchools rating
- 8/10Longleaf Elementary SchoolGrades: PK-6Distance: 0.8 mi
- 4/10Lyndon B. Johnson Middle SchoolGrades: 7-8Distance: 2.6 mi
- 3/10Eau Gallie High SchoolGrades: PK,9-12Distance: 3.3 mi
Schools provided by the listing agent
- Elementary: Longleaf
- Middle: Johnson
- High: Eau Gallie
Source: Space Coast AOR. This data may not be complete. We recommend contacting the local school district to confirm school assignments for this home.
Get a cash offer in 3 minutes
Find out how much your home could sell for in as little as 3 minutes with a no-obligation cash offer.
Estimated market value
$592,000
Get a cash offer in 3 minutes
Find out how much your home could sell for in as little as 3 minutes with a no-obligation cash offer.
Estimated market value
$592,000
- Florida
- Brevard County
- Melbourne
- 32934
- 3550 Bull Run Ct
